Estepona, Málaga
Price 749.000 €
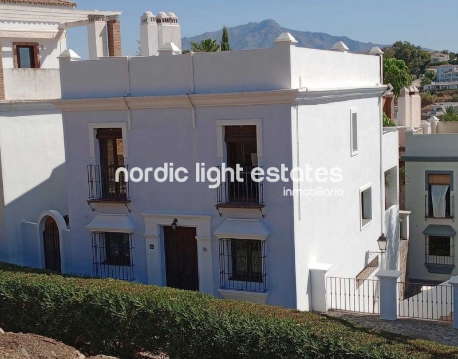
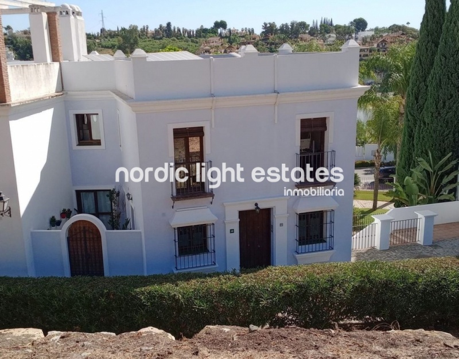
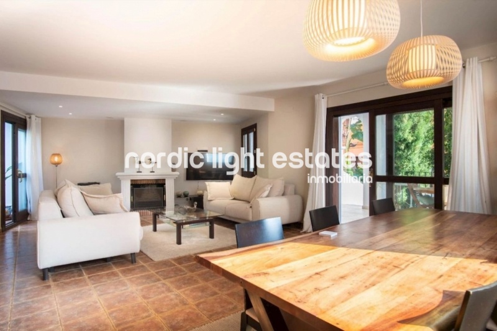
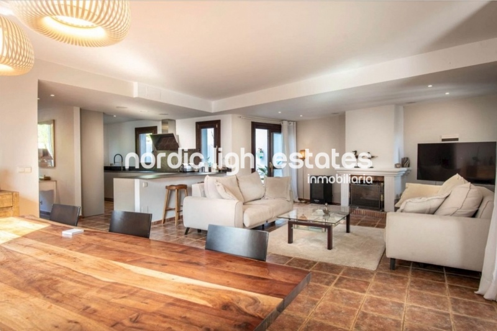
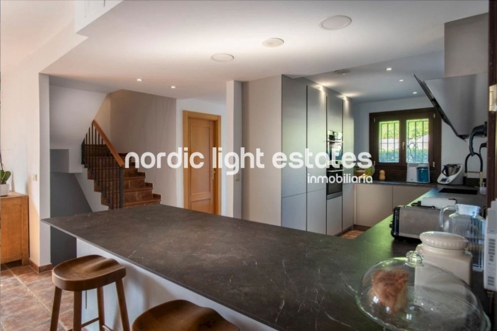
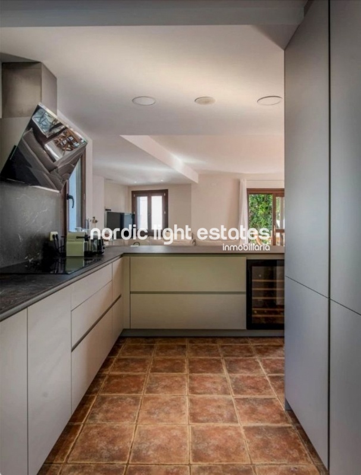
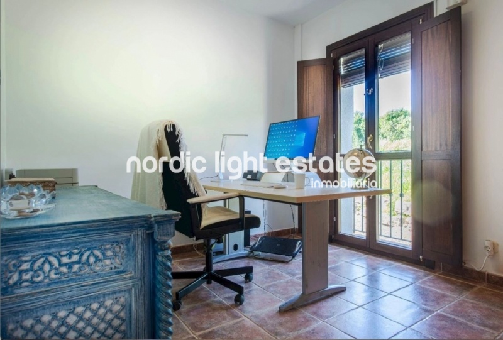
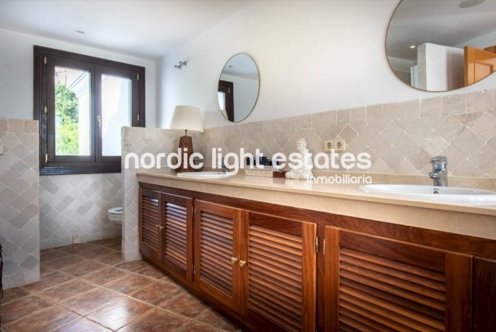
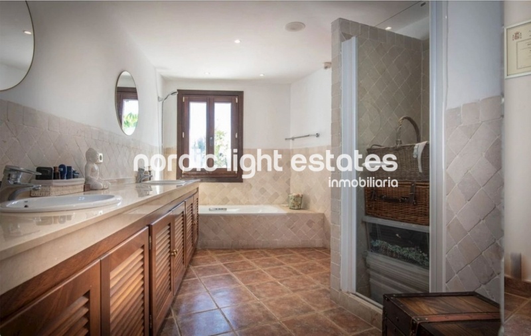
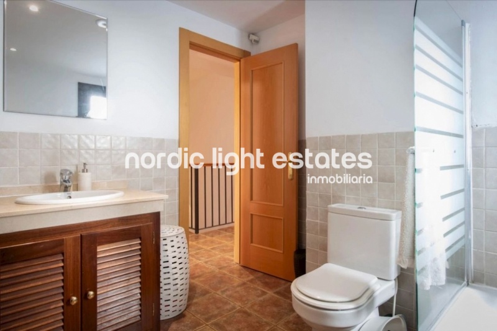
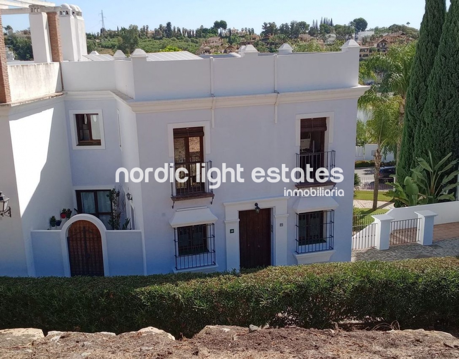
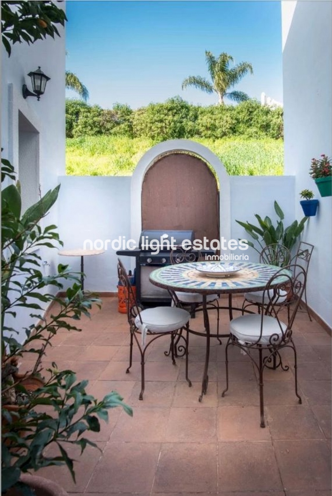
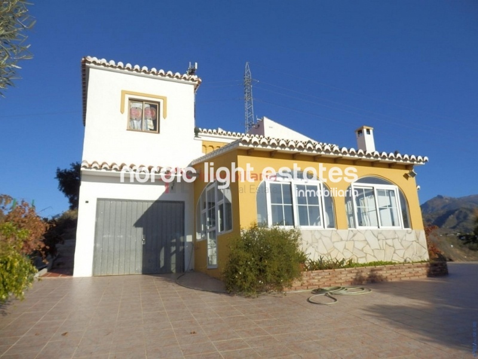
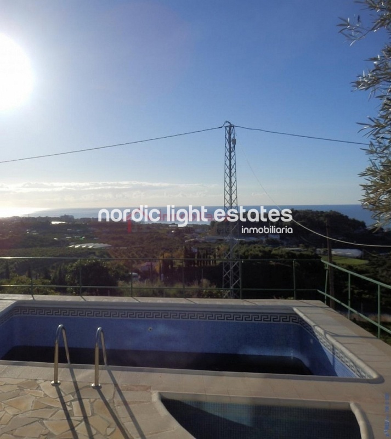
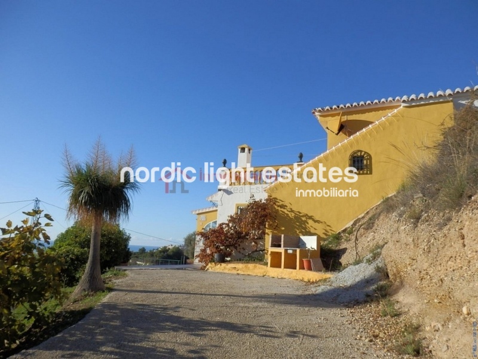
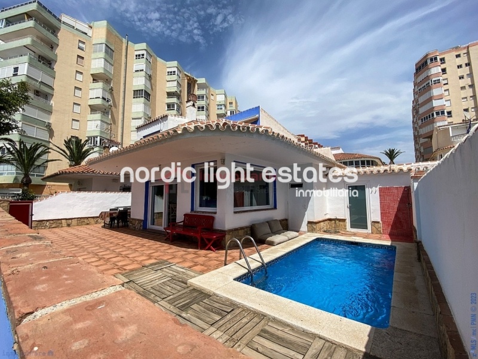
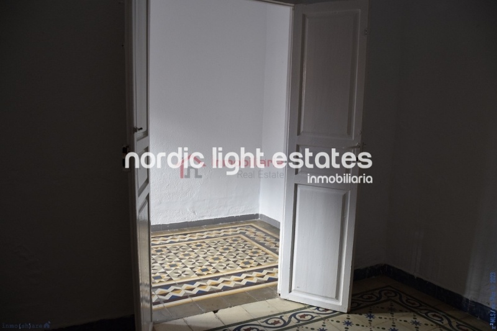
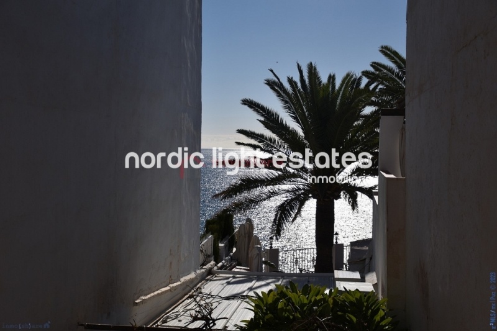
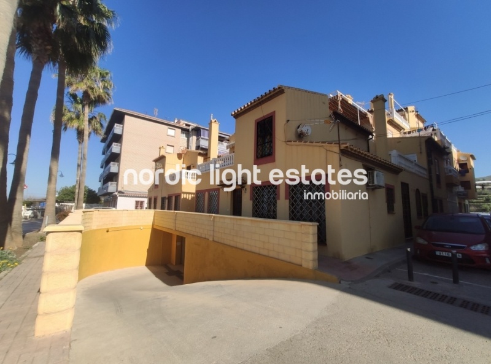
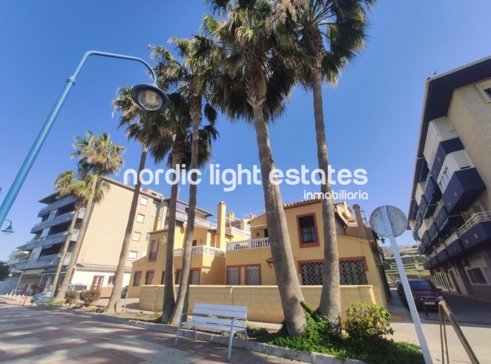
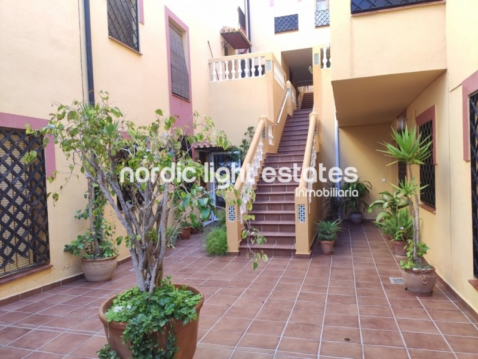
SPECTACULAR 240 SQM SEMI-DETACHED HOUSE WITH 3 TERRACES AND ANDALUSIAN PATIO IN ESTEPONA
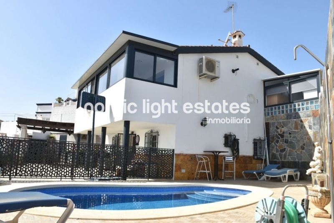
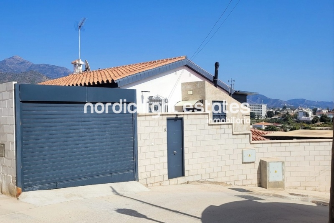
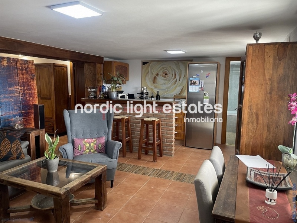
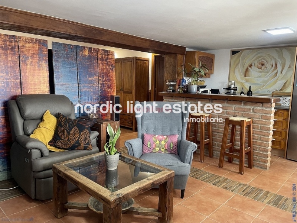
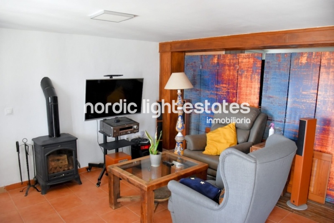
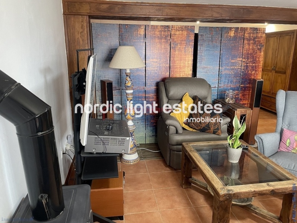
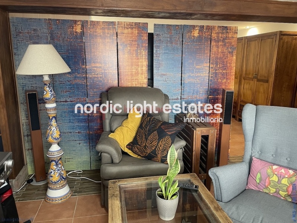
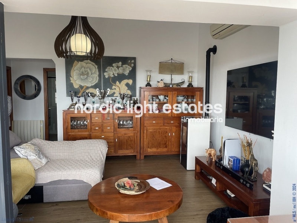
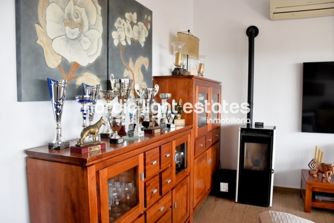
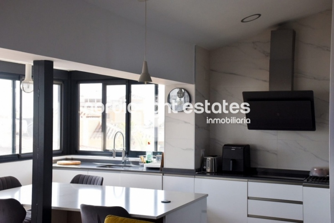
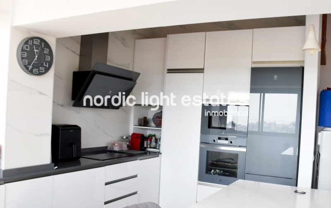
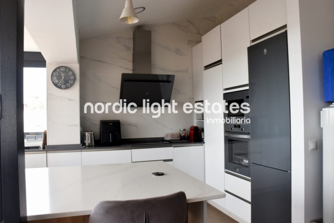
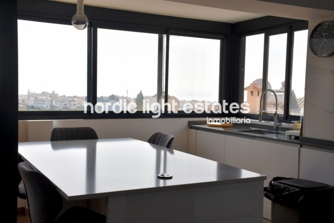
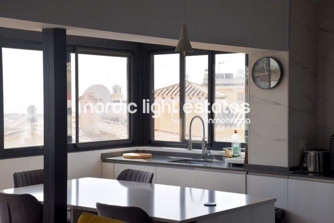
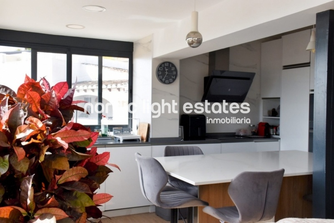
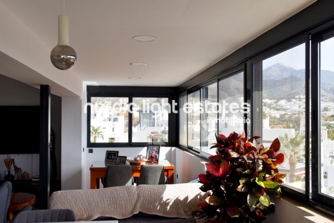
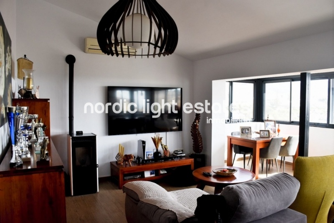
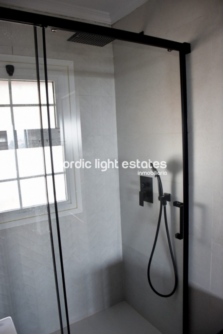
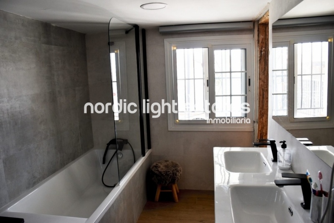
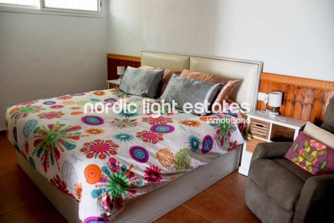
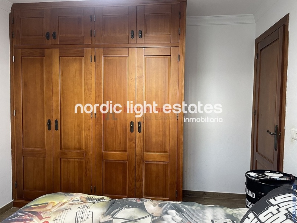
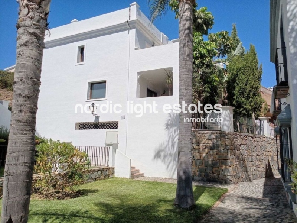
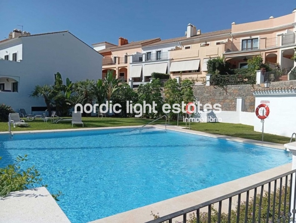
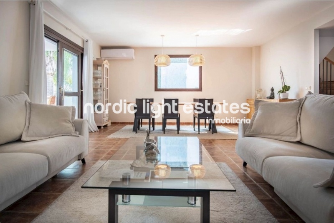
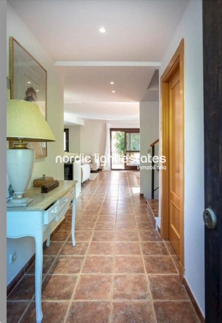
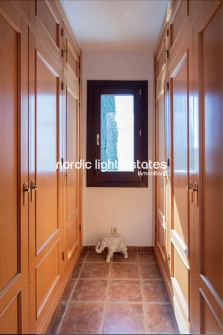
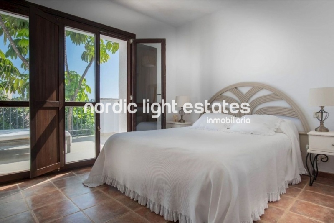
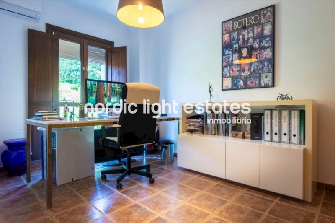
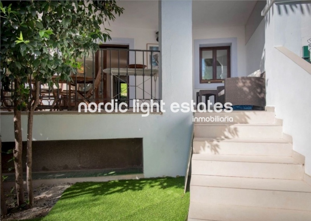
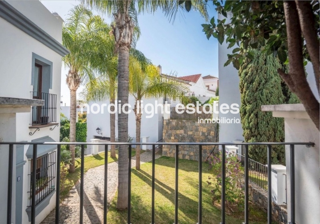
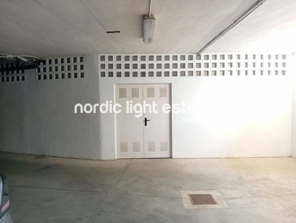
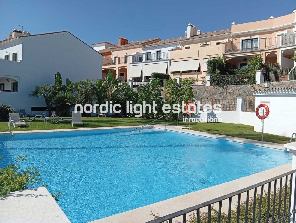
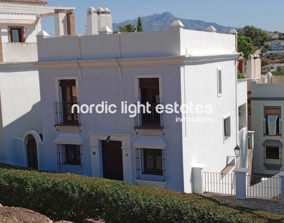
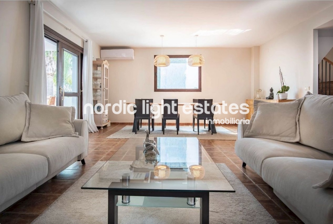
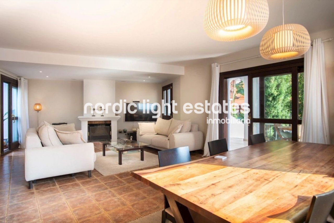
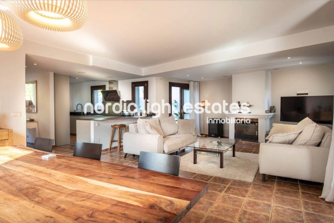
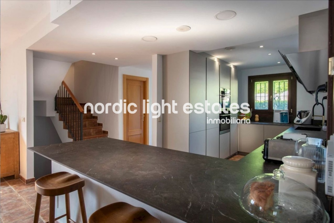
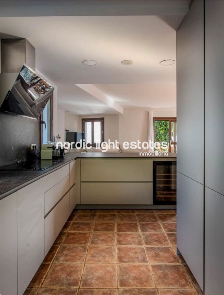
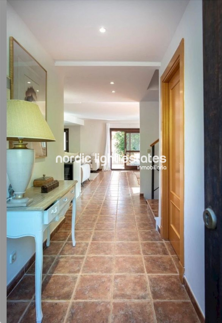
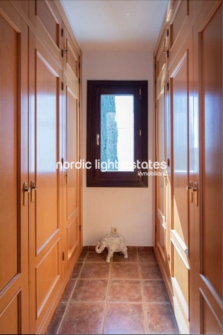
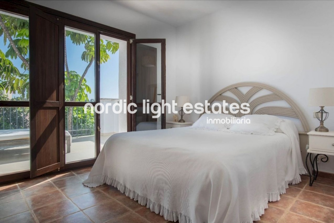
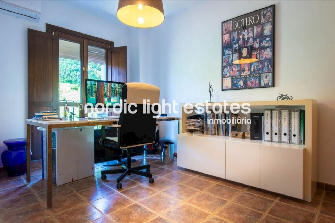
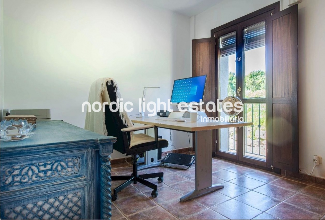
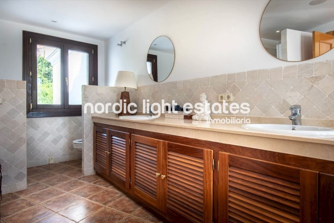
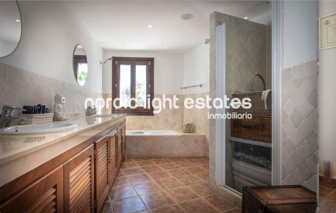
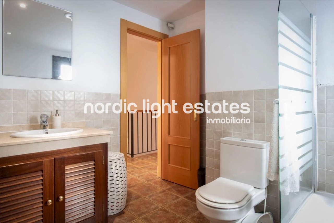
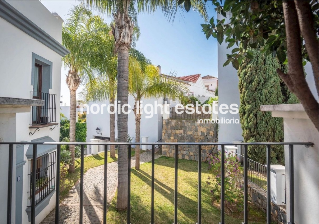
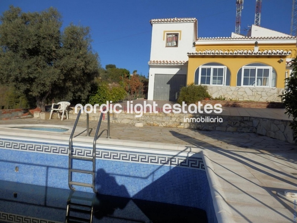
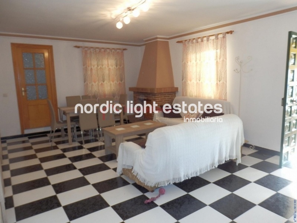
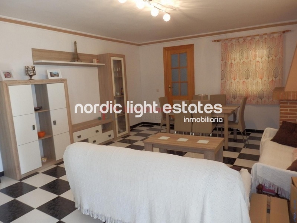
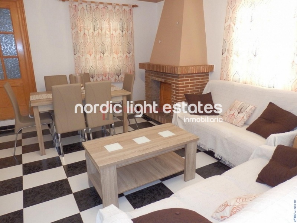
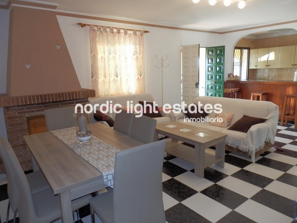
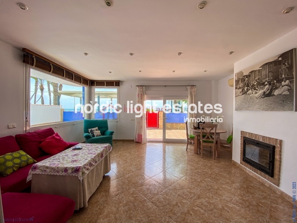
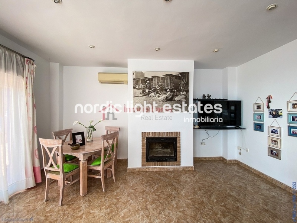
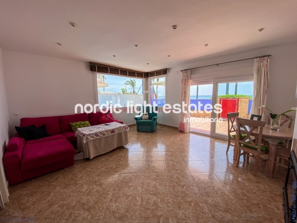
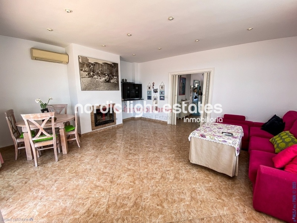
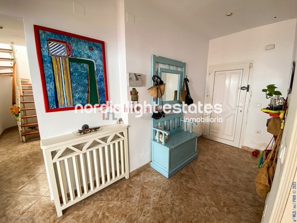
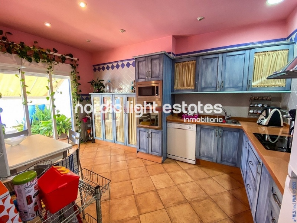
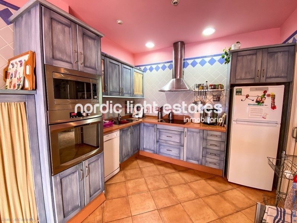
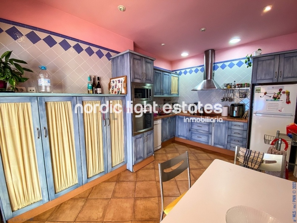
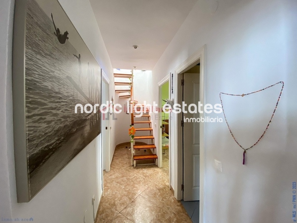
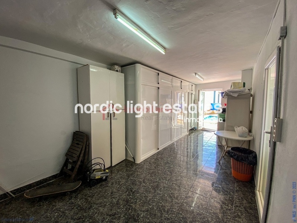
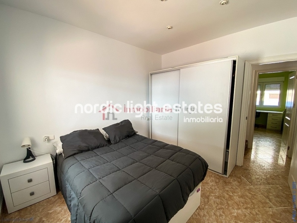
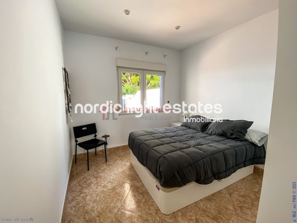
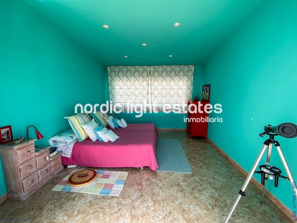
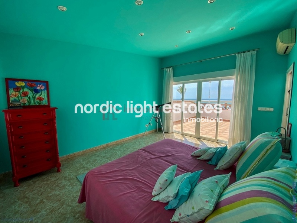
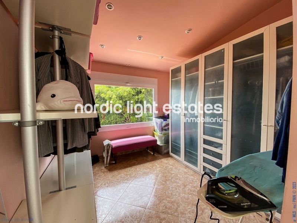
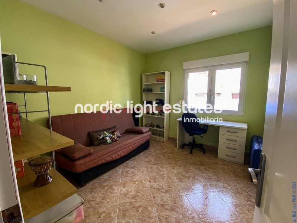
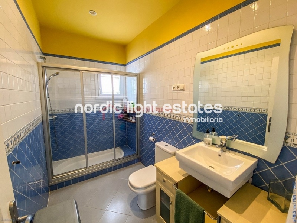
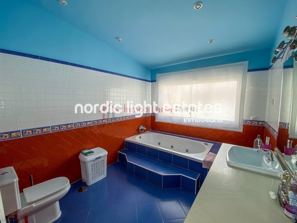
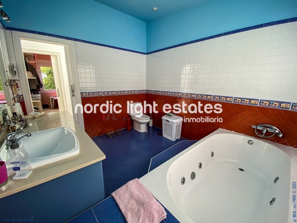
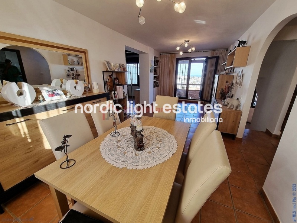
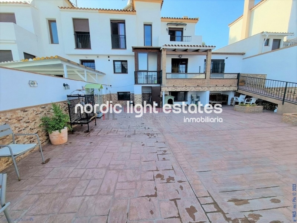
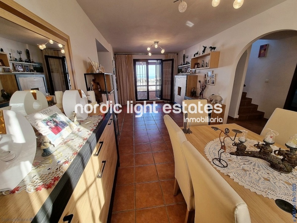
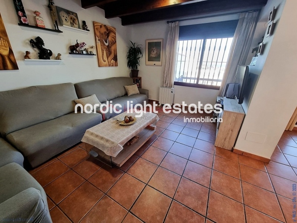
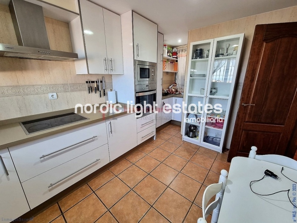
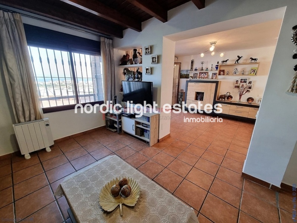
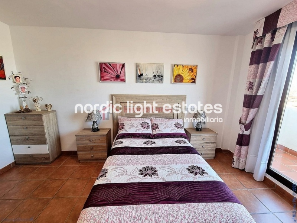
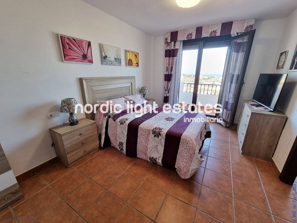
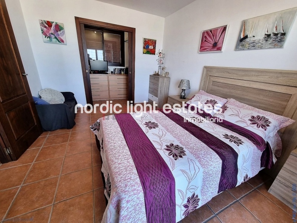
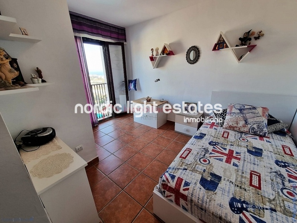
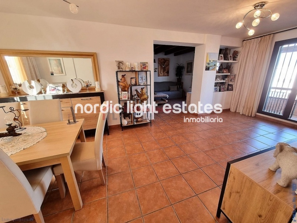
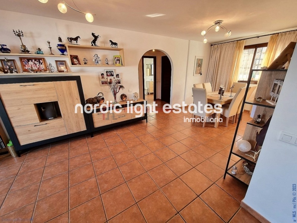
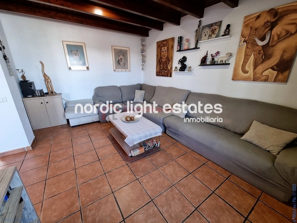
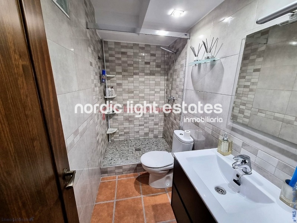
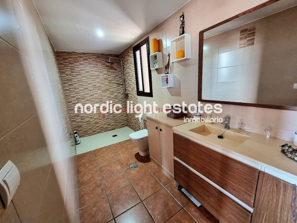
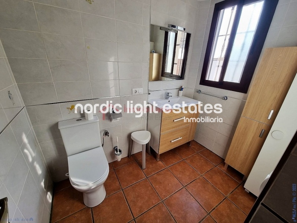
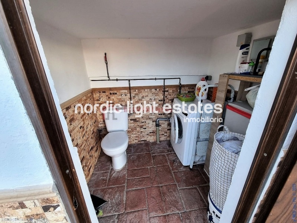
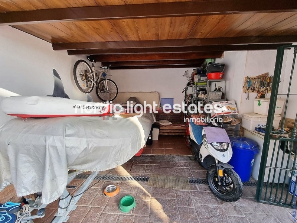
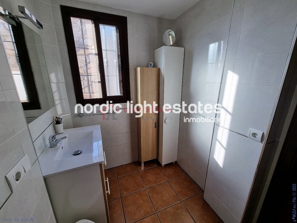
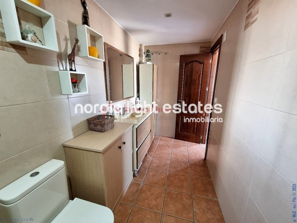
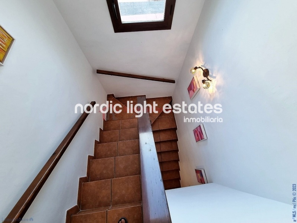
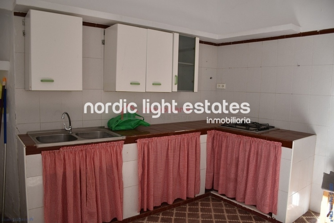
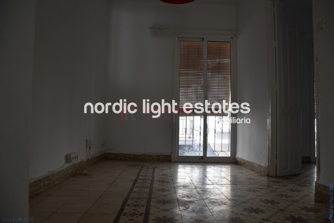
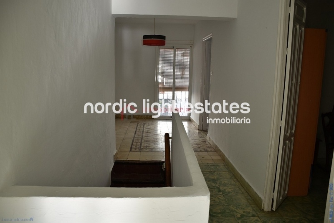
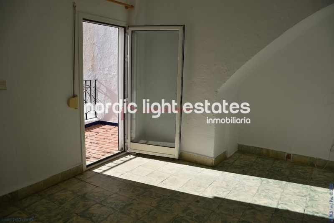
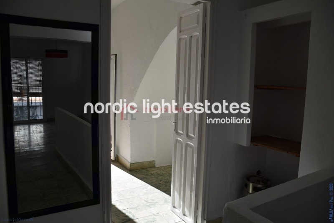
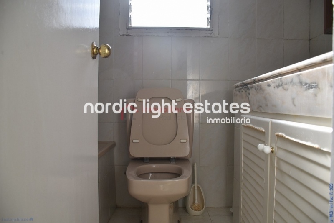
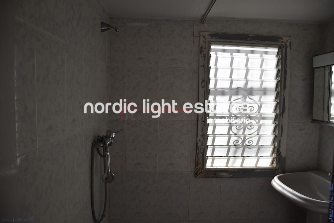
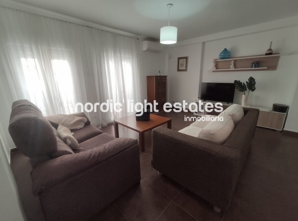
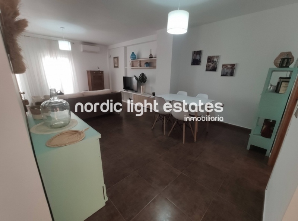
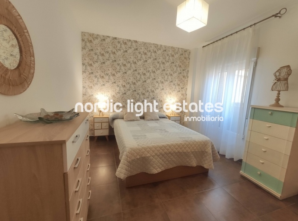
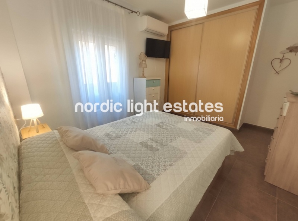
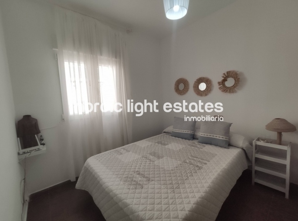
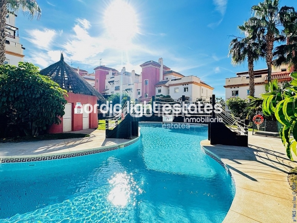
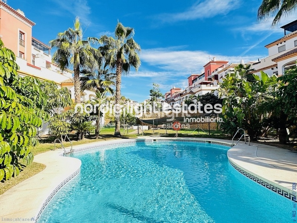
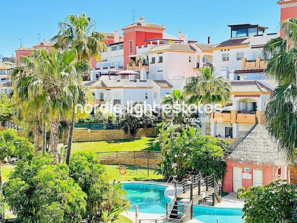
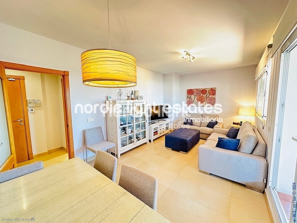
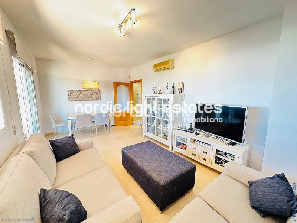
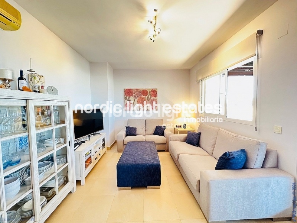
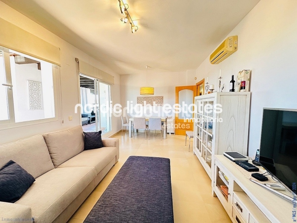
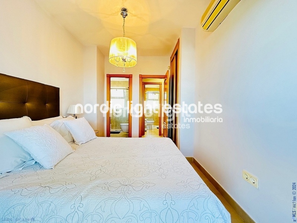
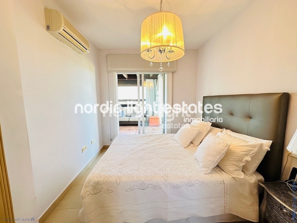
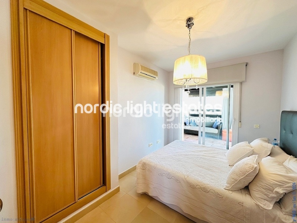
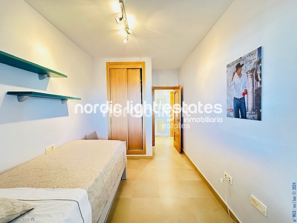
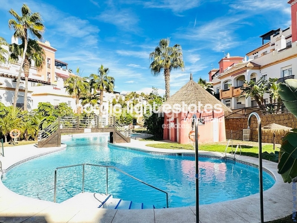
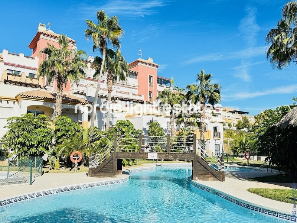
We present this exceptional 240 sqm built semi-detached house, located in Residencial Montevideo Hills, Estepona, within a peaceful residential area. The property has been designed to combine space, comfort, sustainability and elegant design, with well-planned areas for family living and everyday enjoyment.
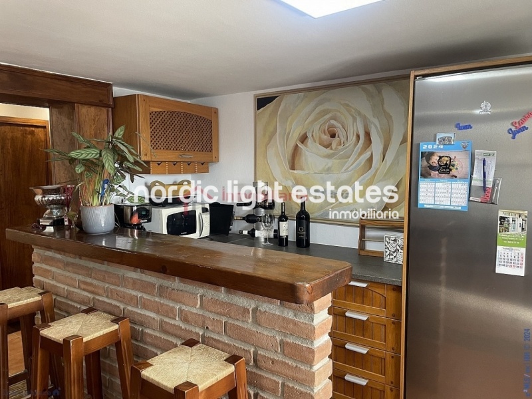
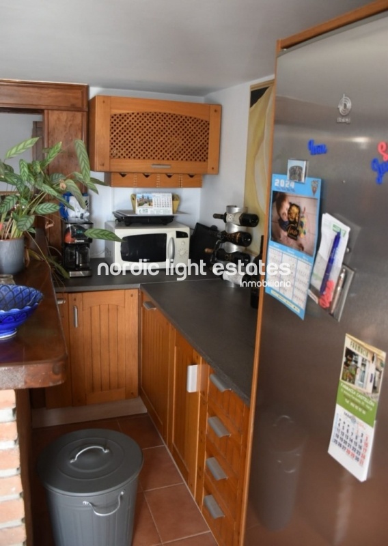
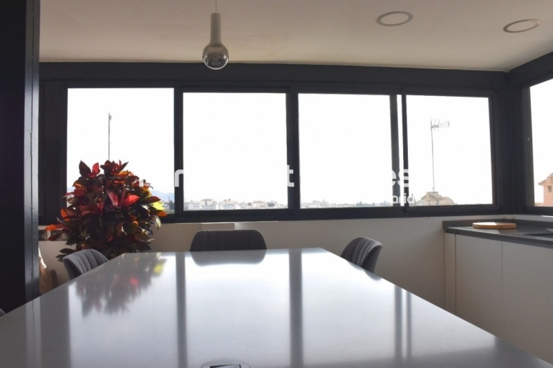
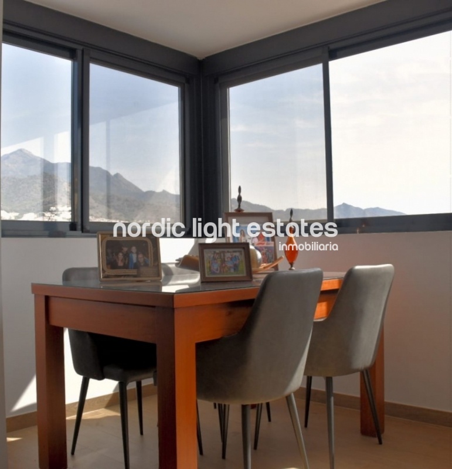
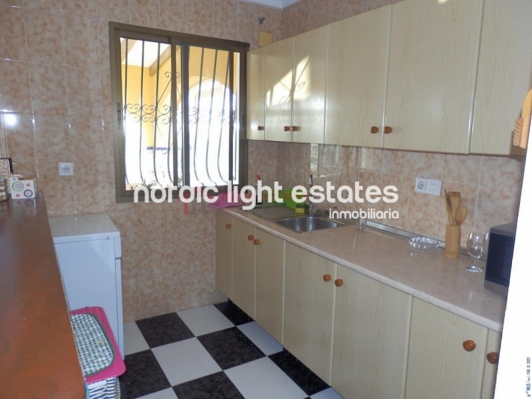
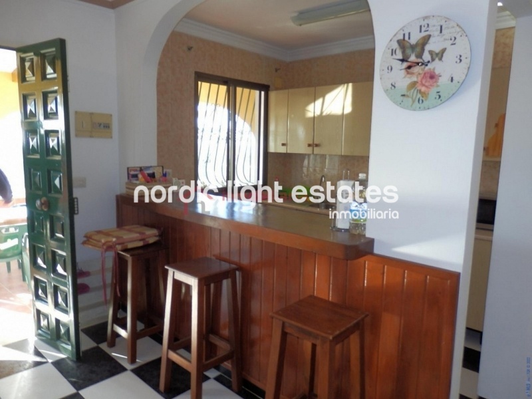
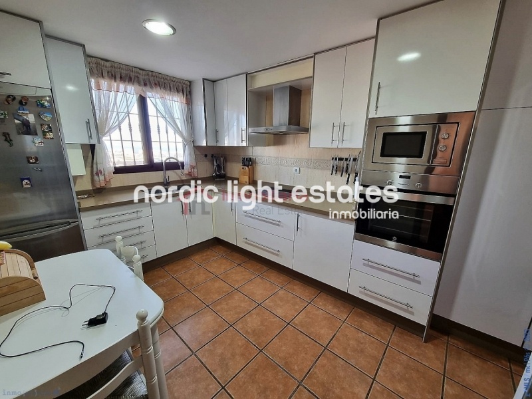
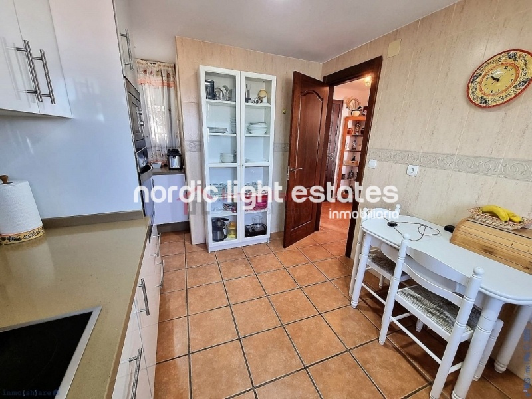
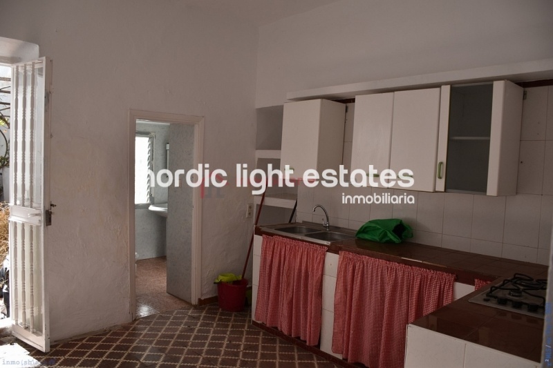
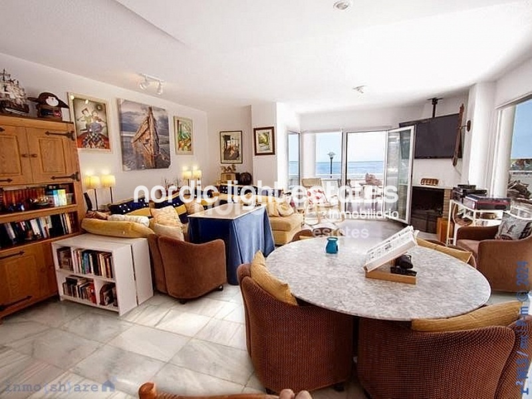
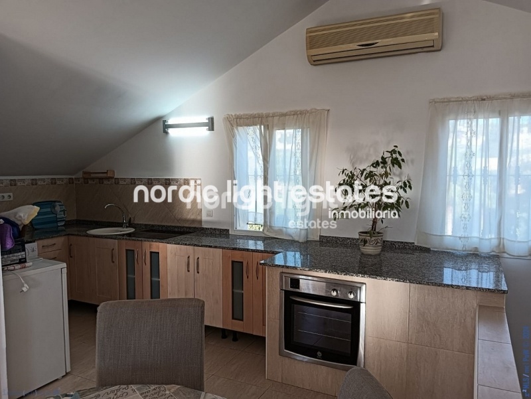
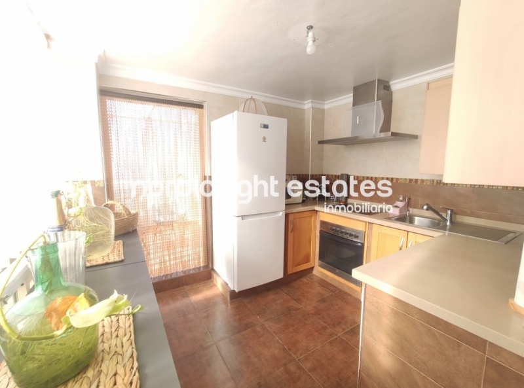
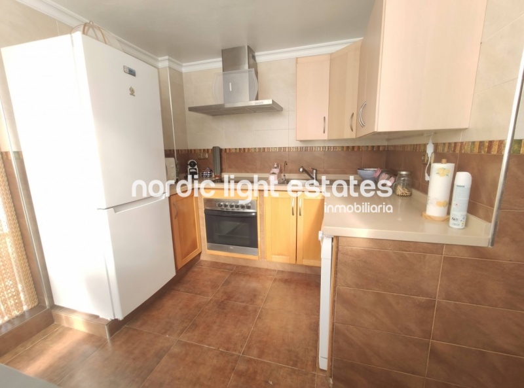
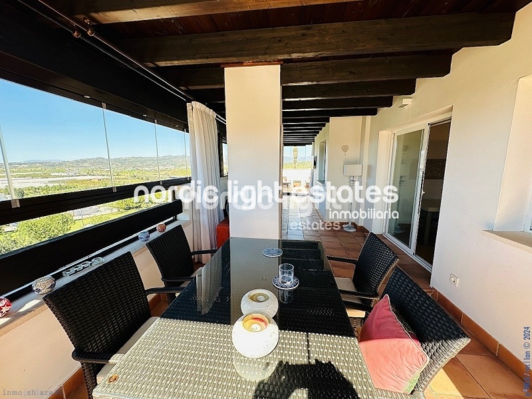
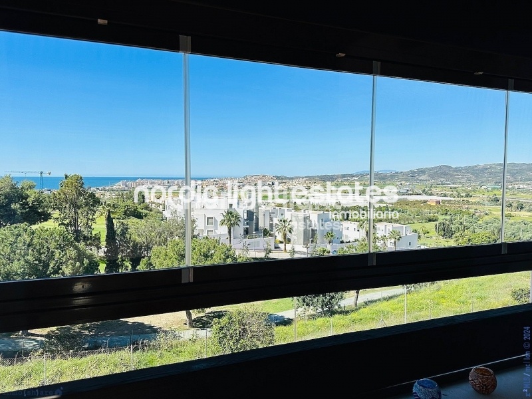
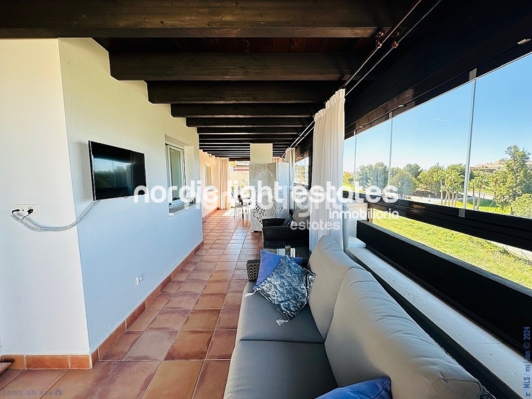
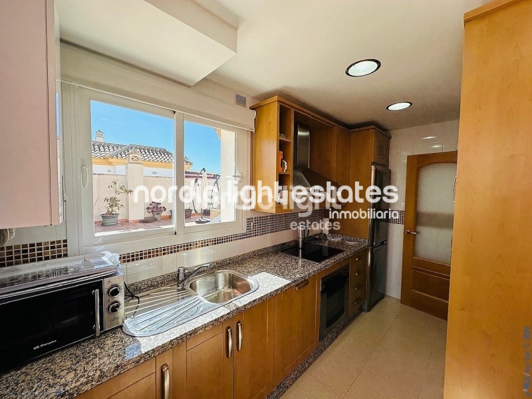
One of its most distinctive features is the smart glass installed in both the living room and kitchen, providing privacy, thermal comfort and improved energy efficiency.
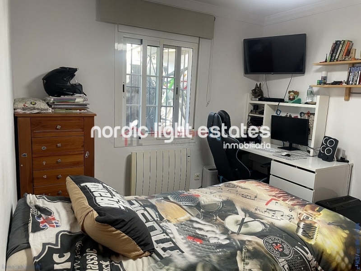
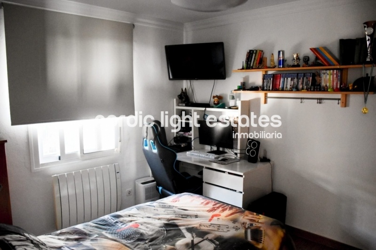
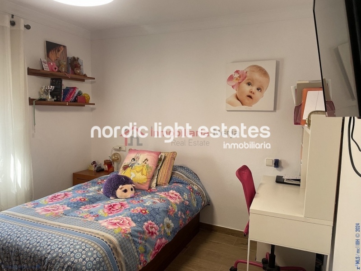
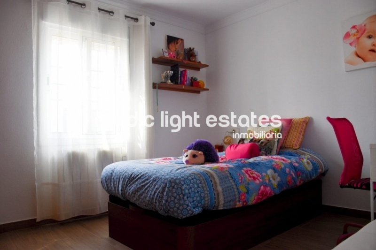
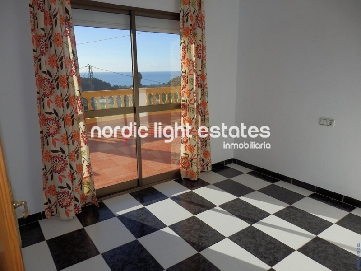
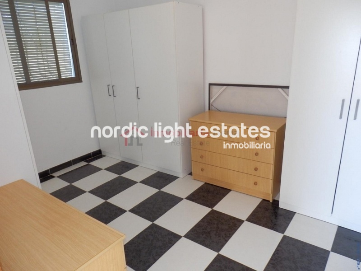
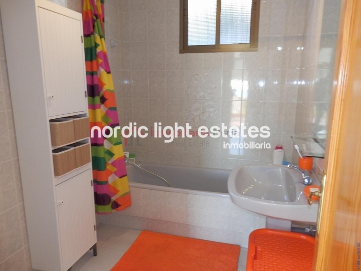
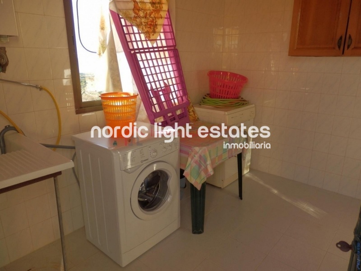
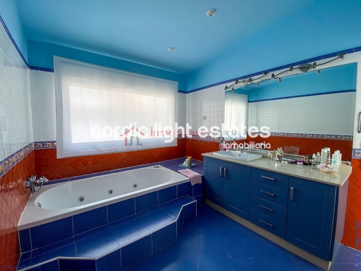
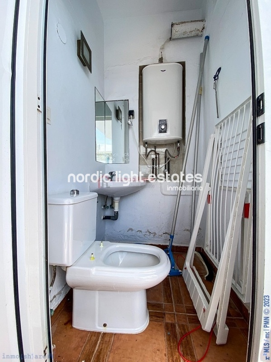
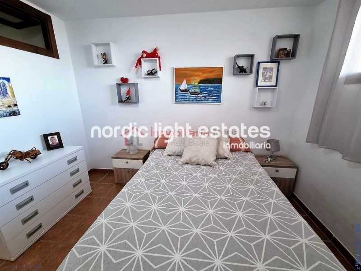
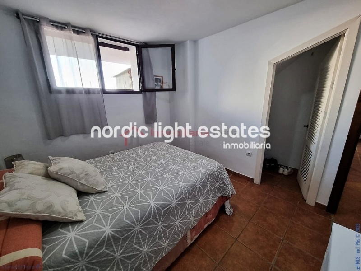
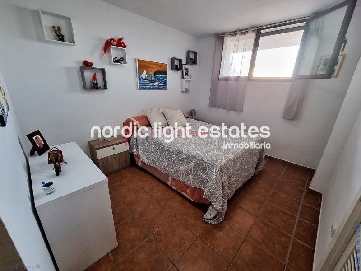
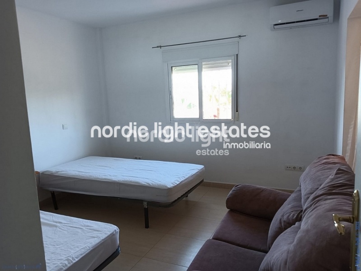
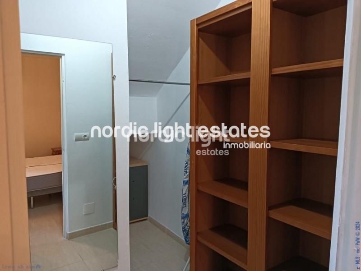
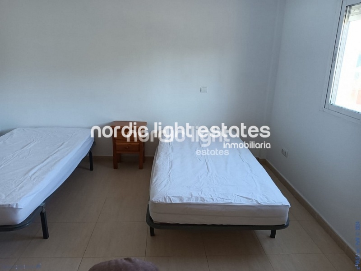
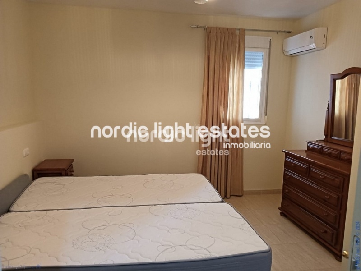
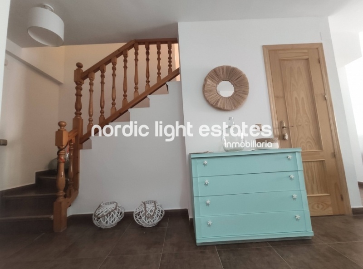
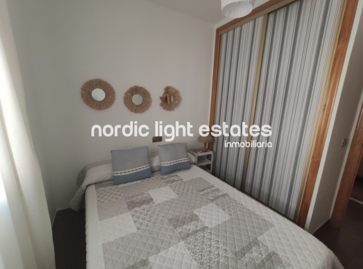
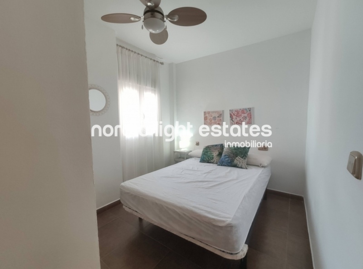
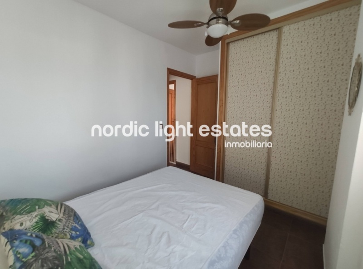
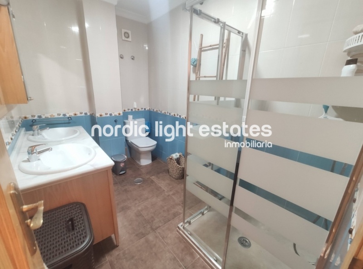
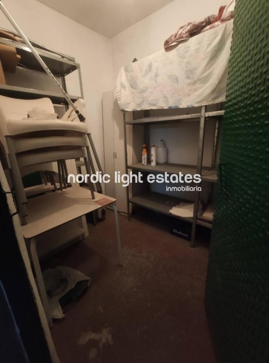
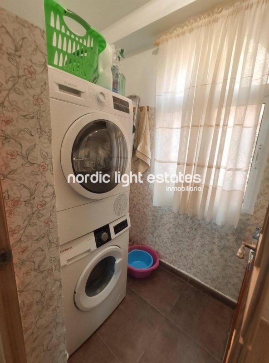
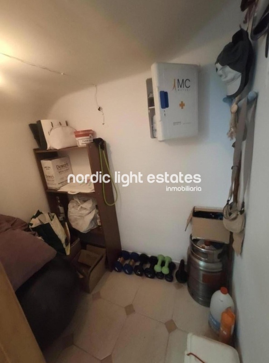
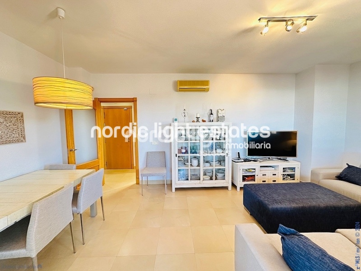
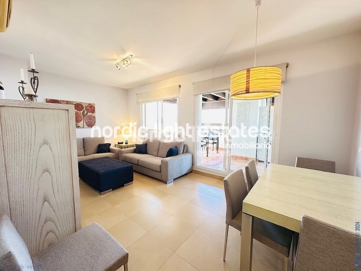
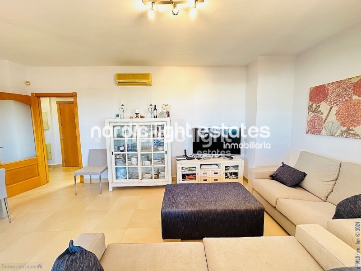
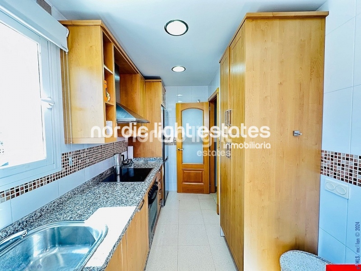
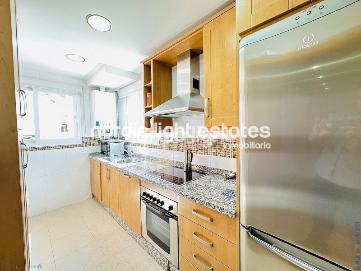
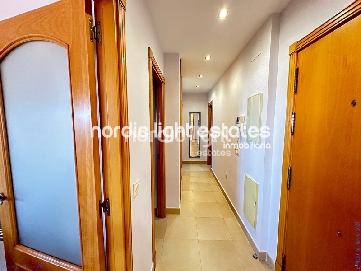
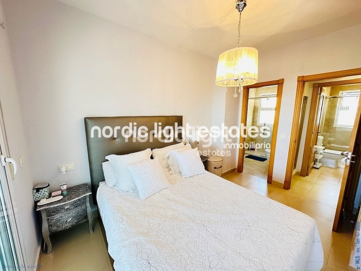
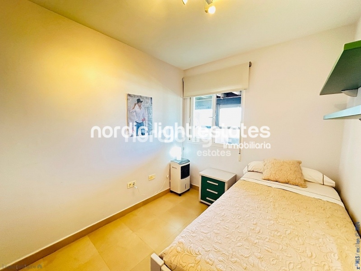
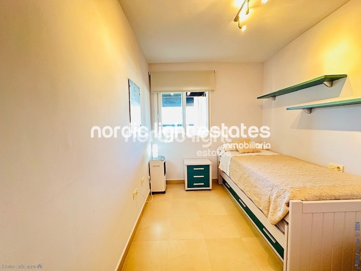
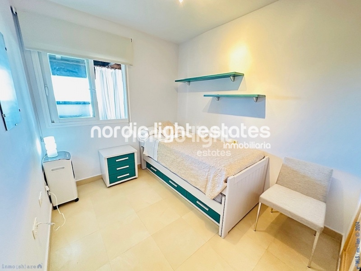
Interior Layout
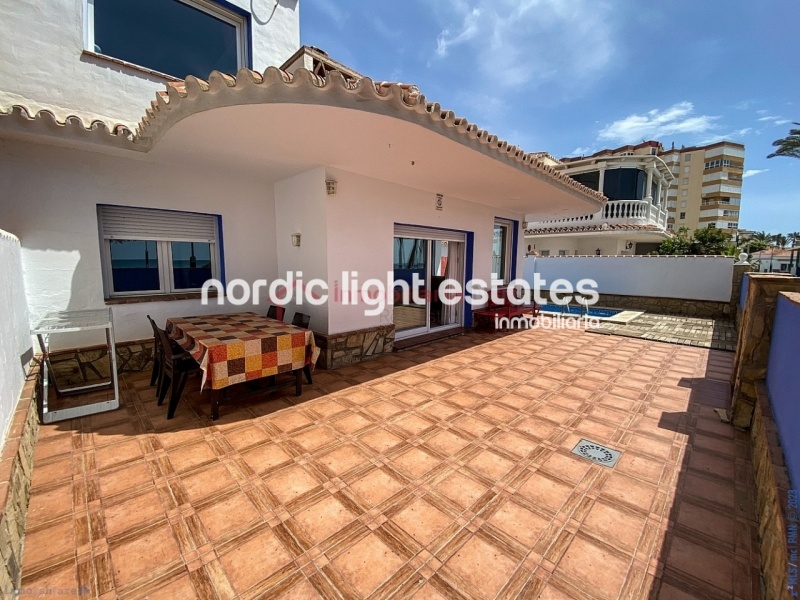
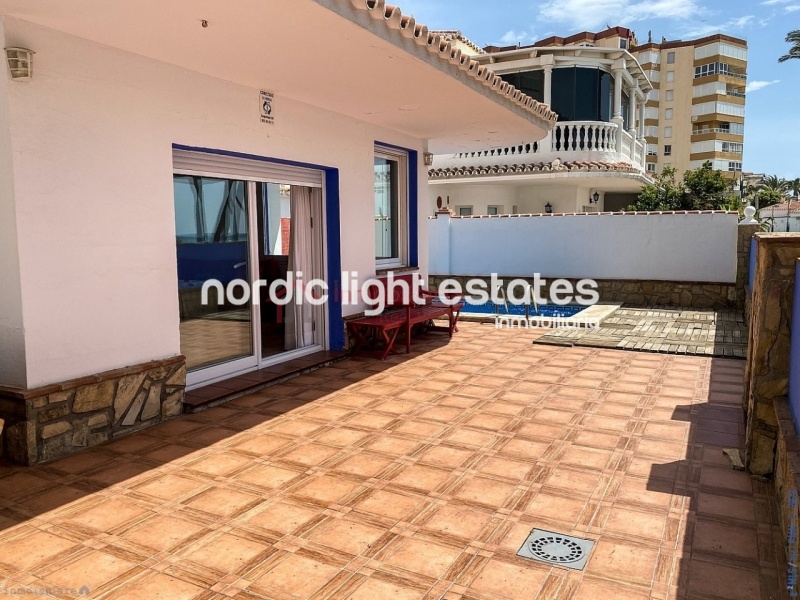
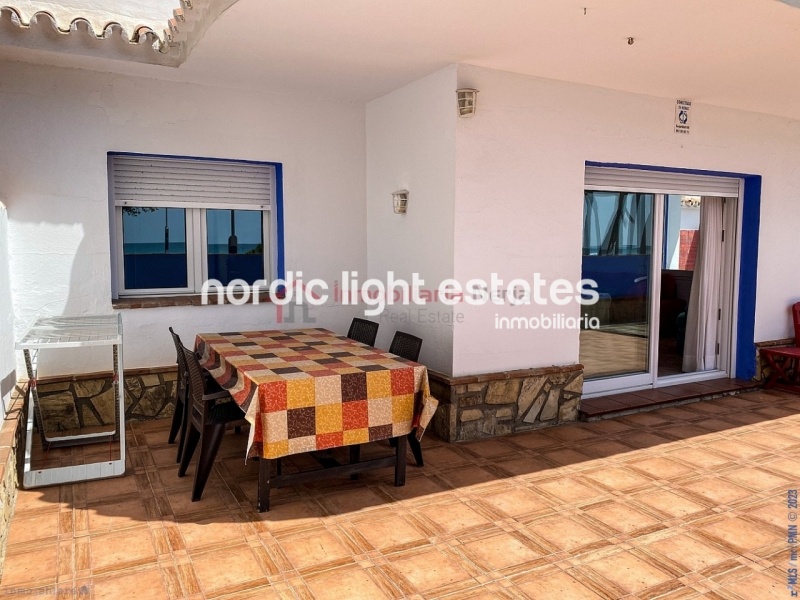
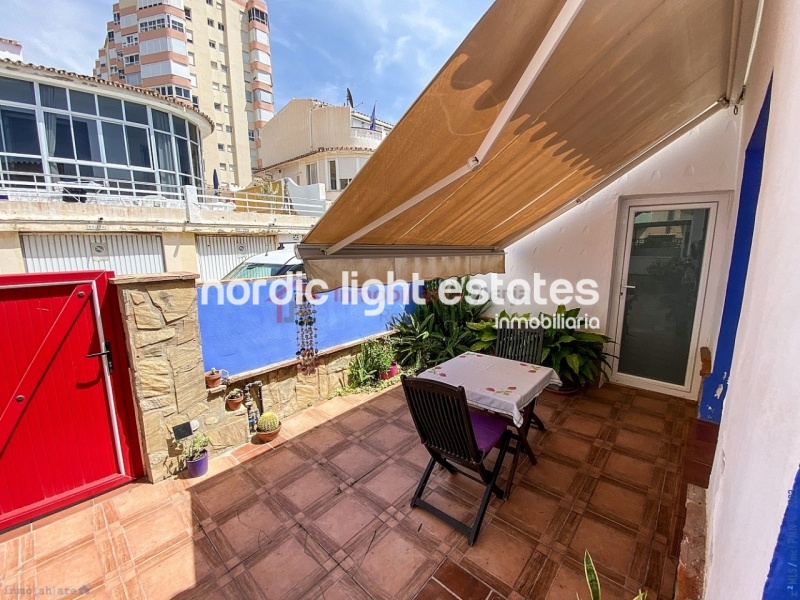
Outdoor Spaces
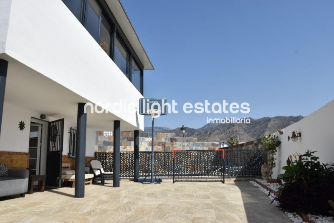
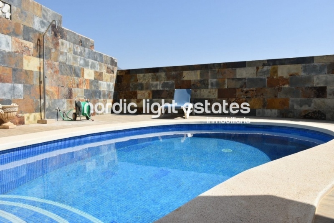
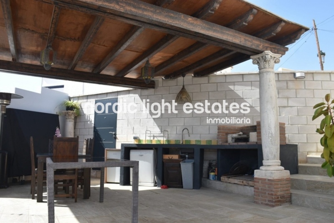
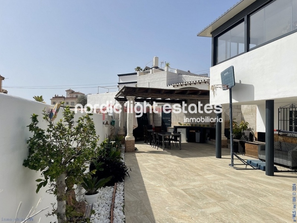
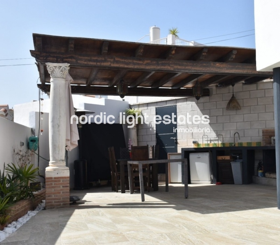
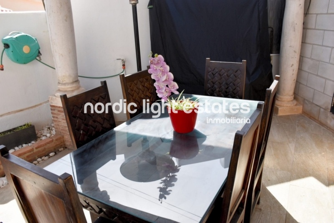
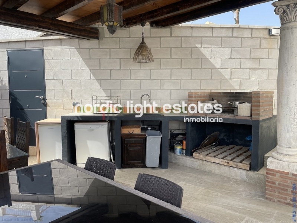
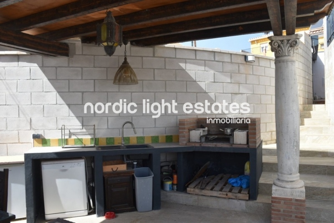
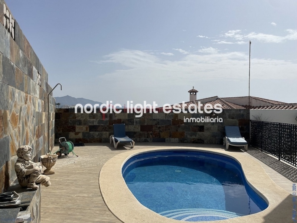

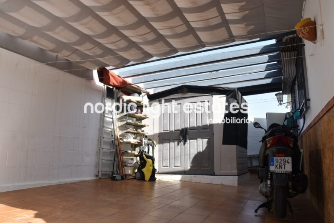
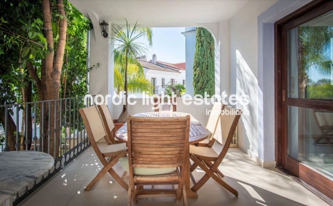
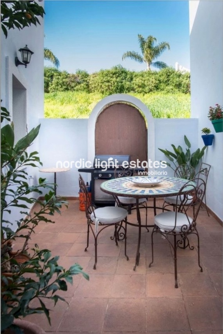
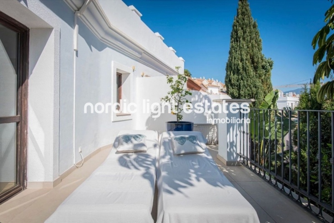
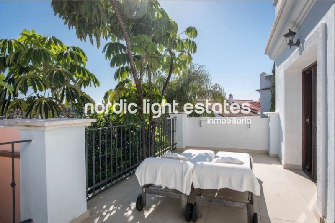
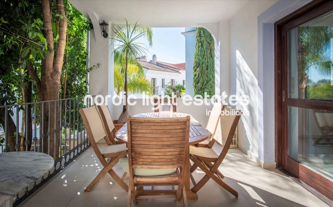
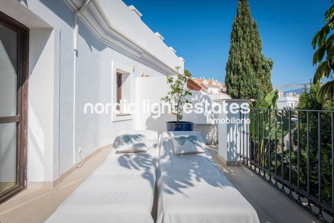
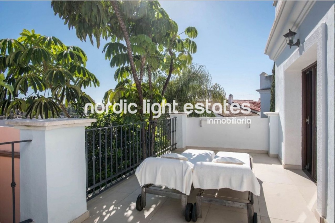
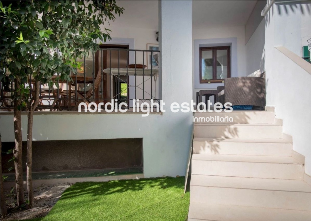
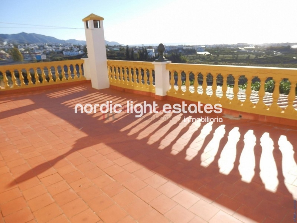
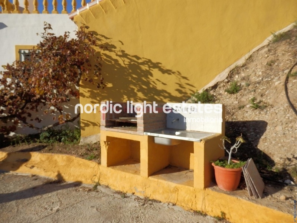
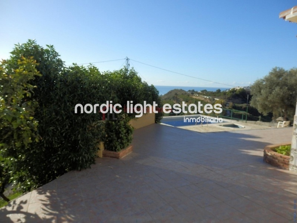
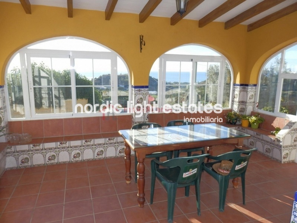
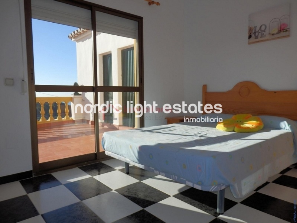
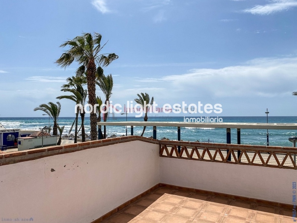
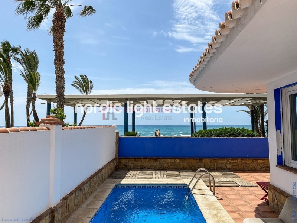
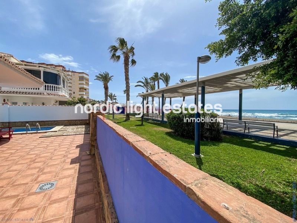
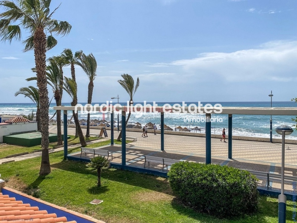
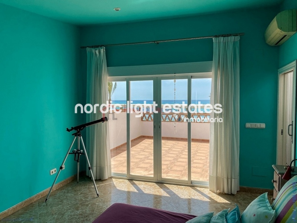
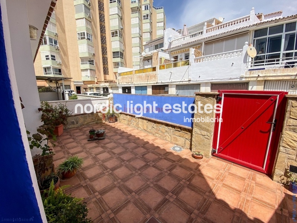
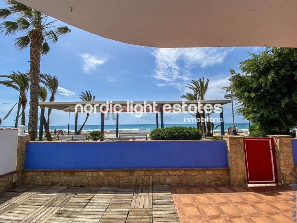
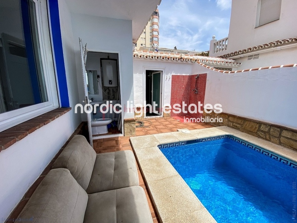
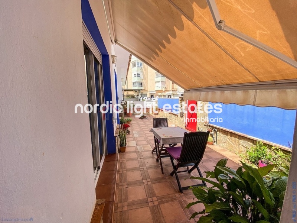
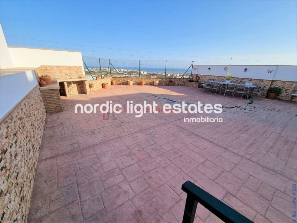
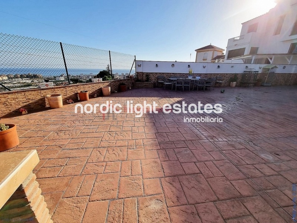
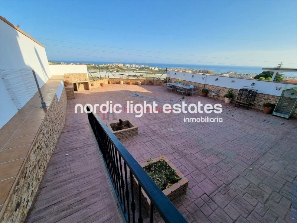
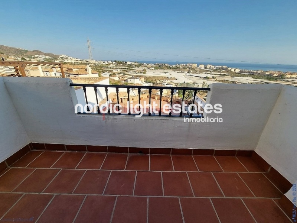
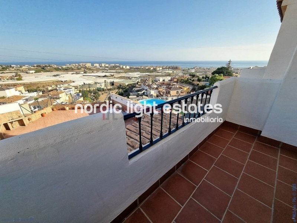
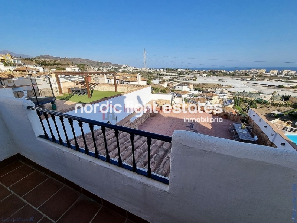
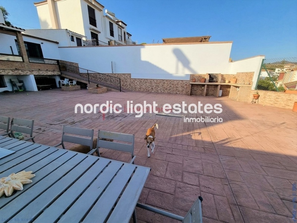
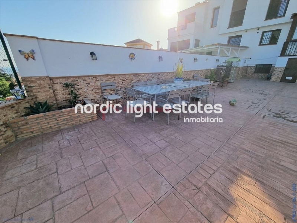
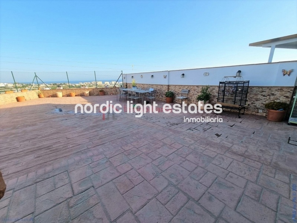
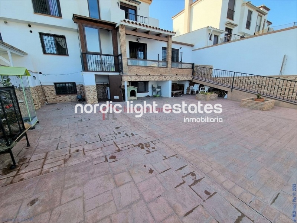
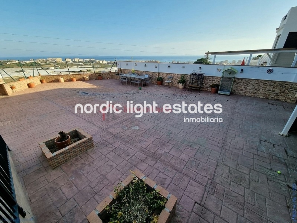
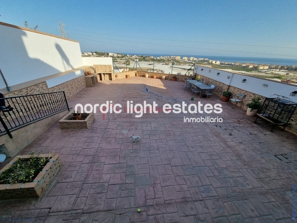
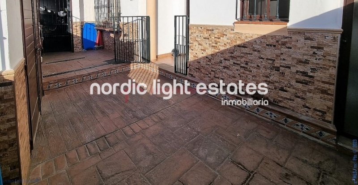
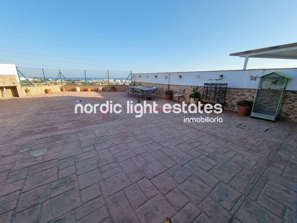
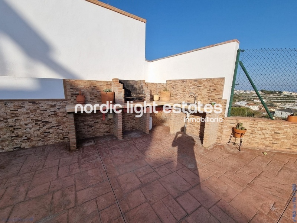
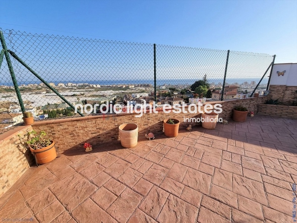
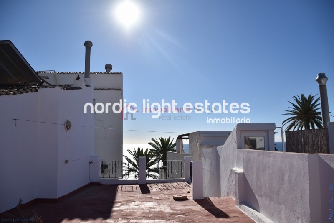
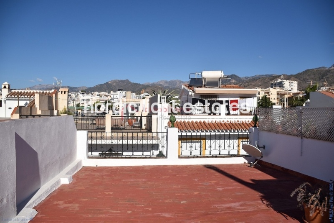
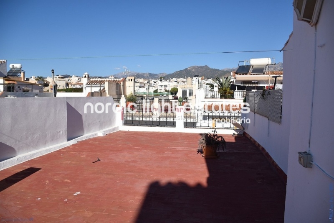
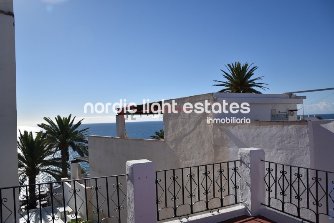
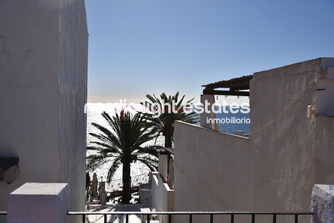
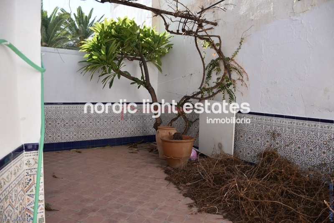
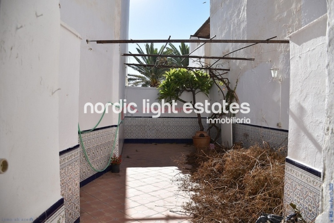
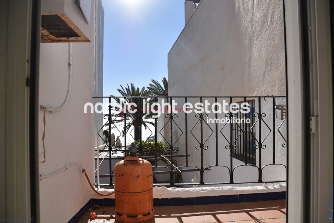
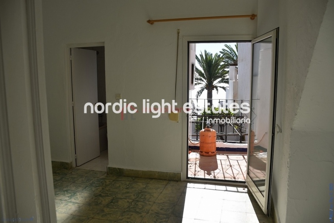
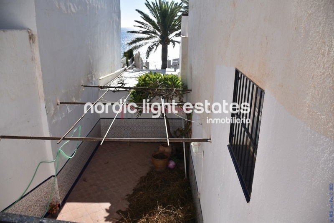
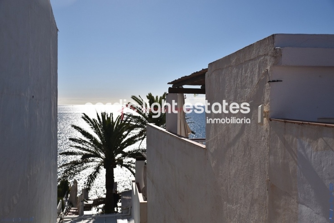
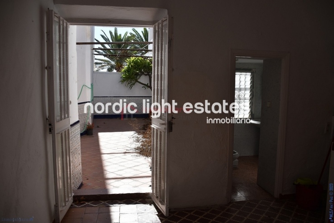
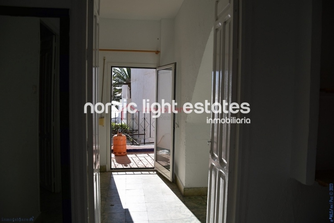
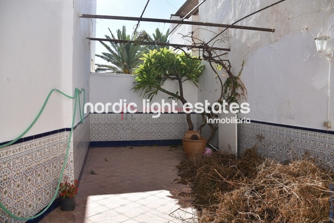
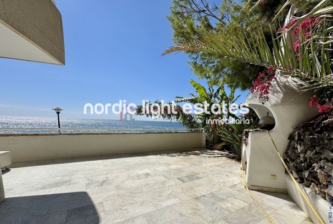
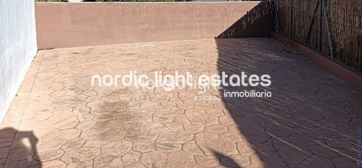
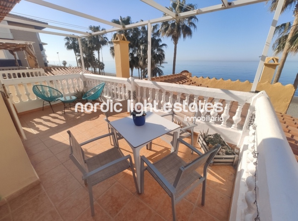
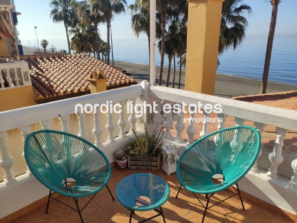
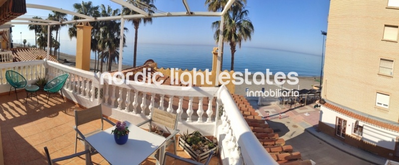
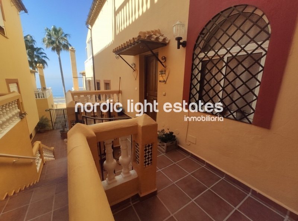
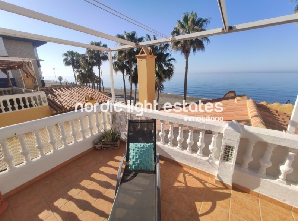
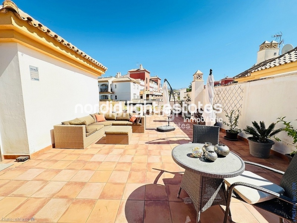
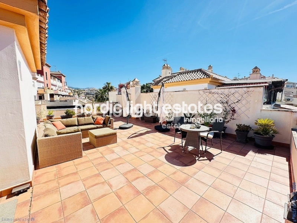
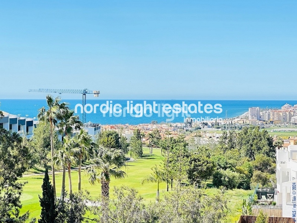
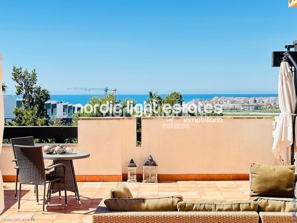
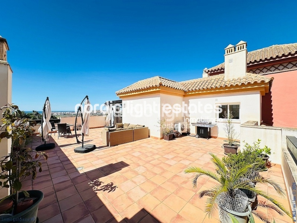
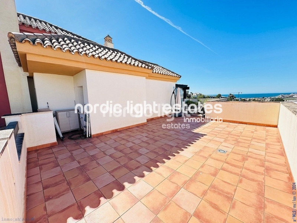
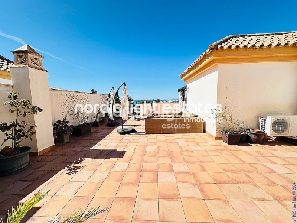
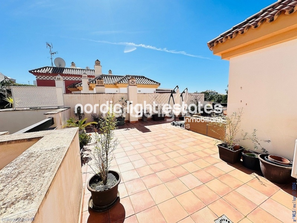
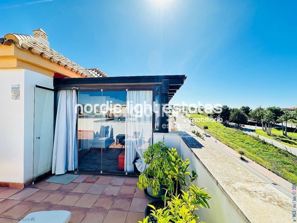
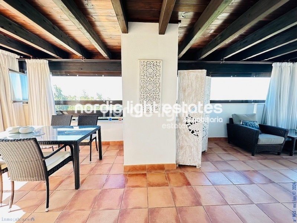
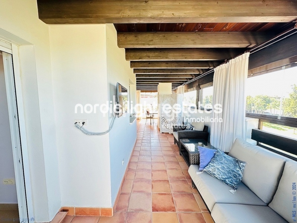
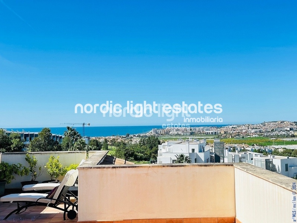
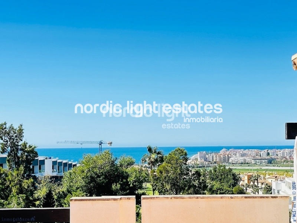
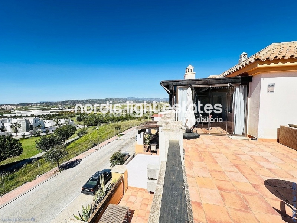
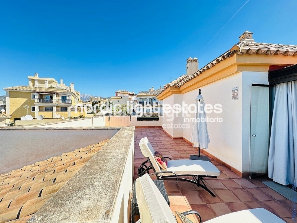
The property benefits from three private terraces and a charming Andalusian patio, providing several outdoor areas for different occasions.
Features and Finishes
Additional Features
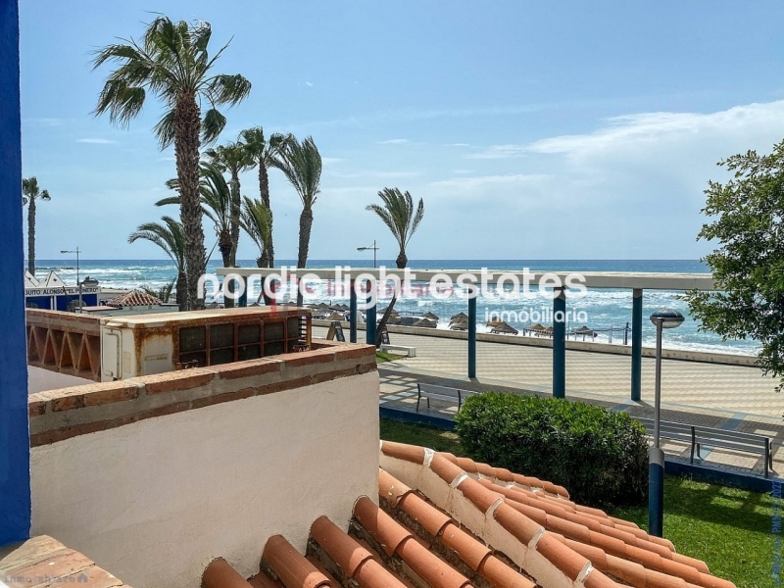
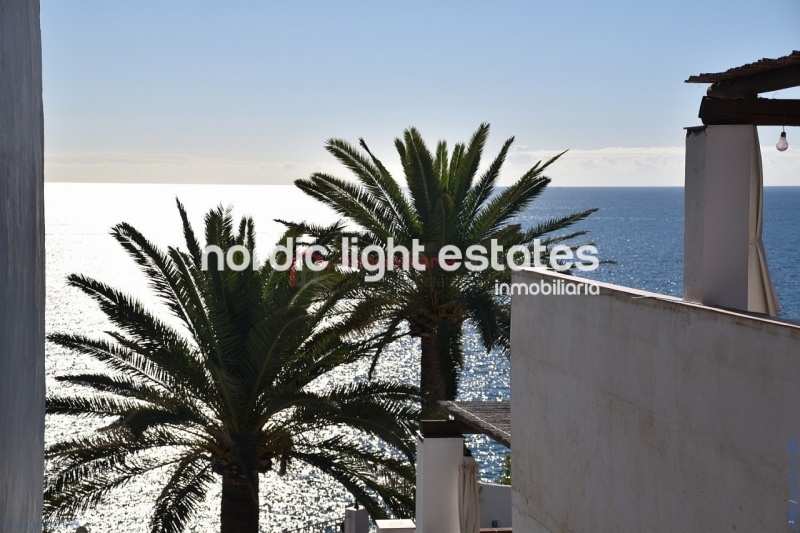
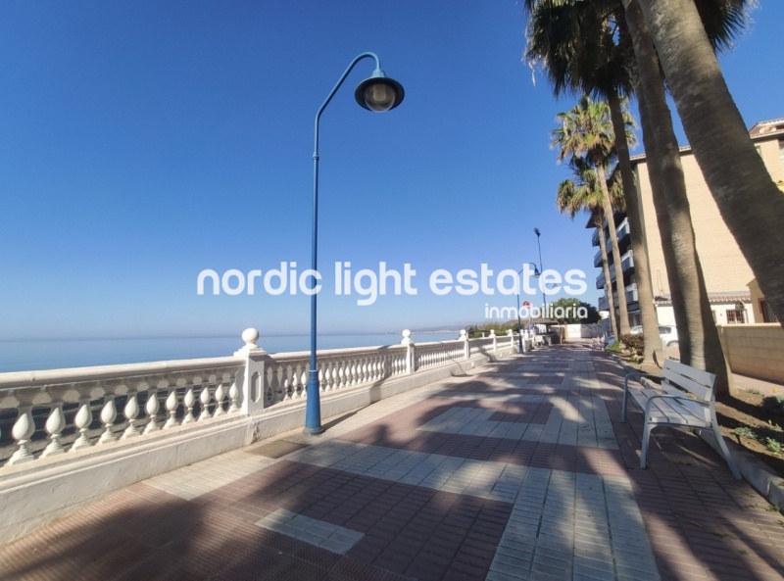
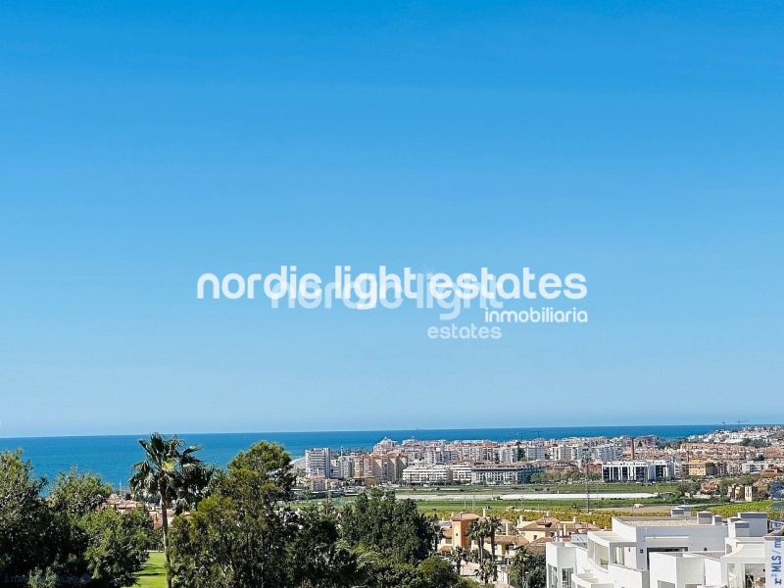
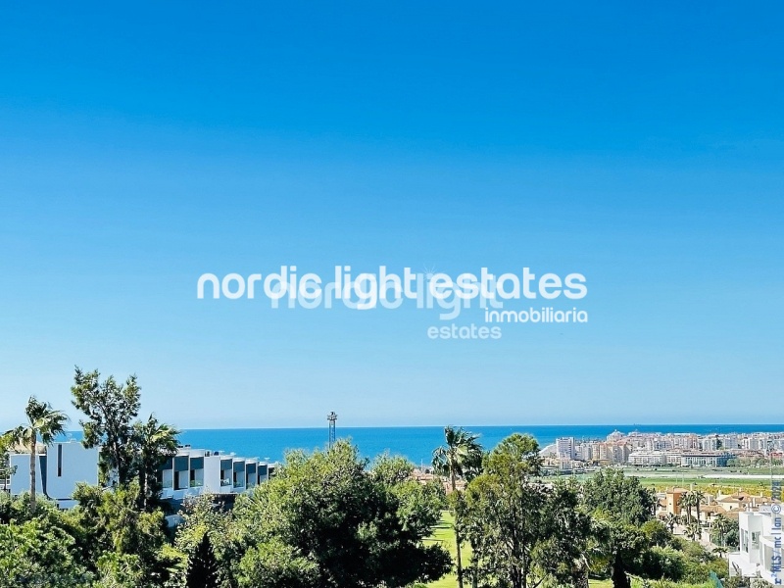
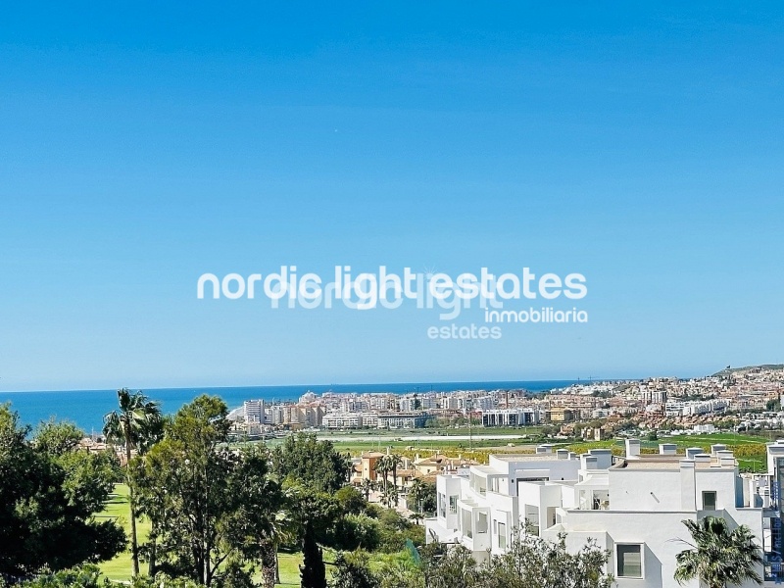
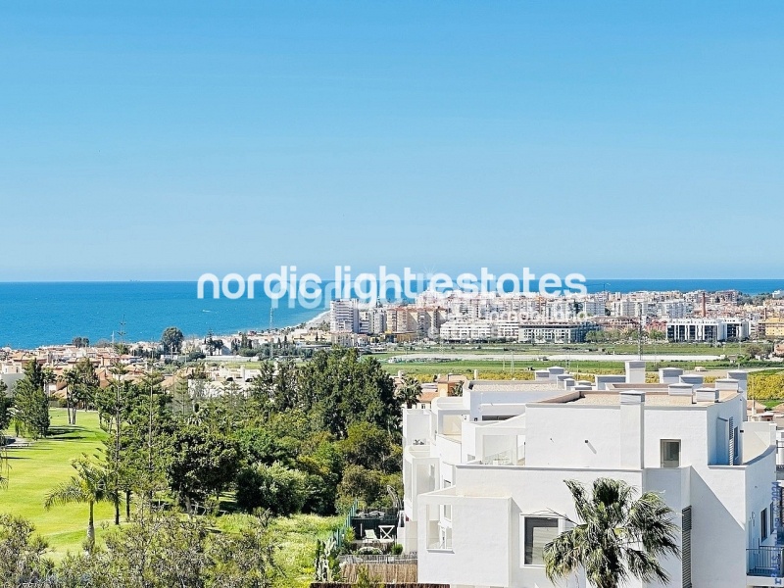
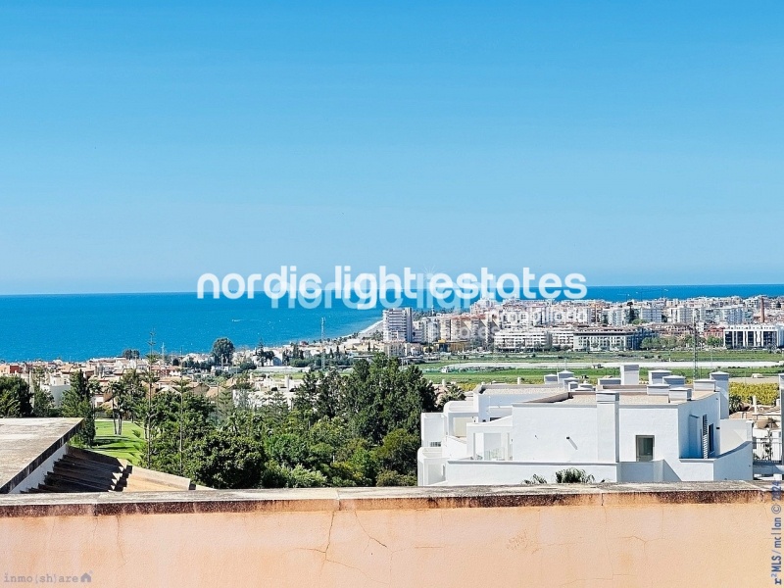
Location
A Home Designed for Enjoyment
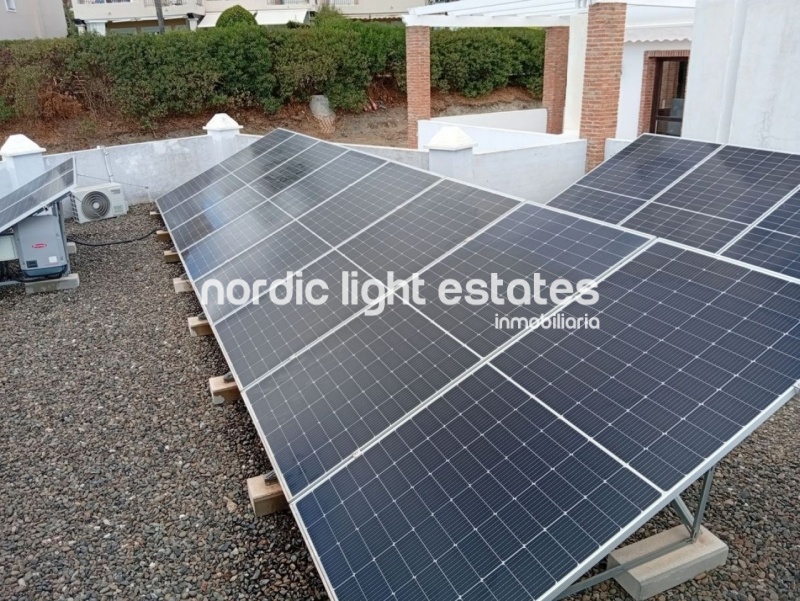
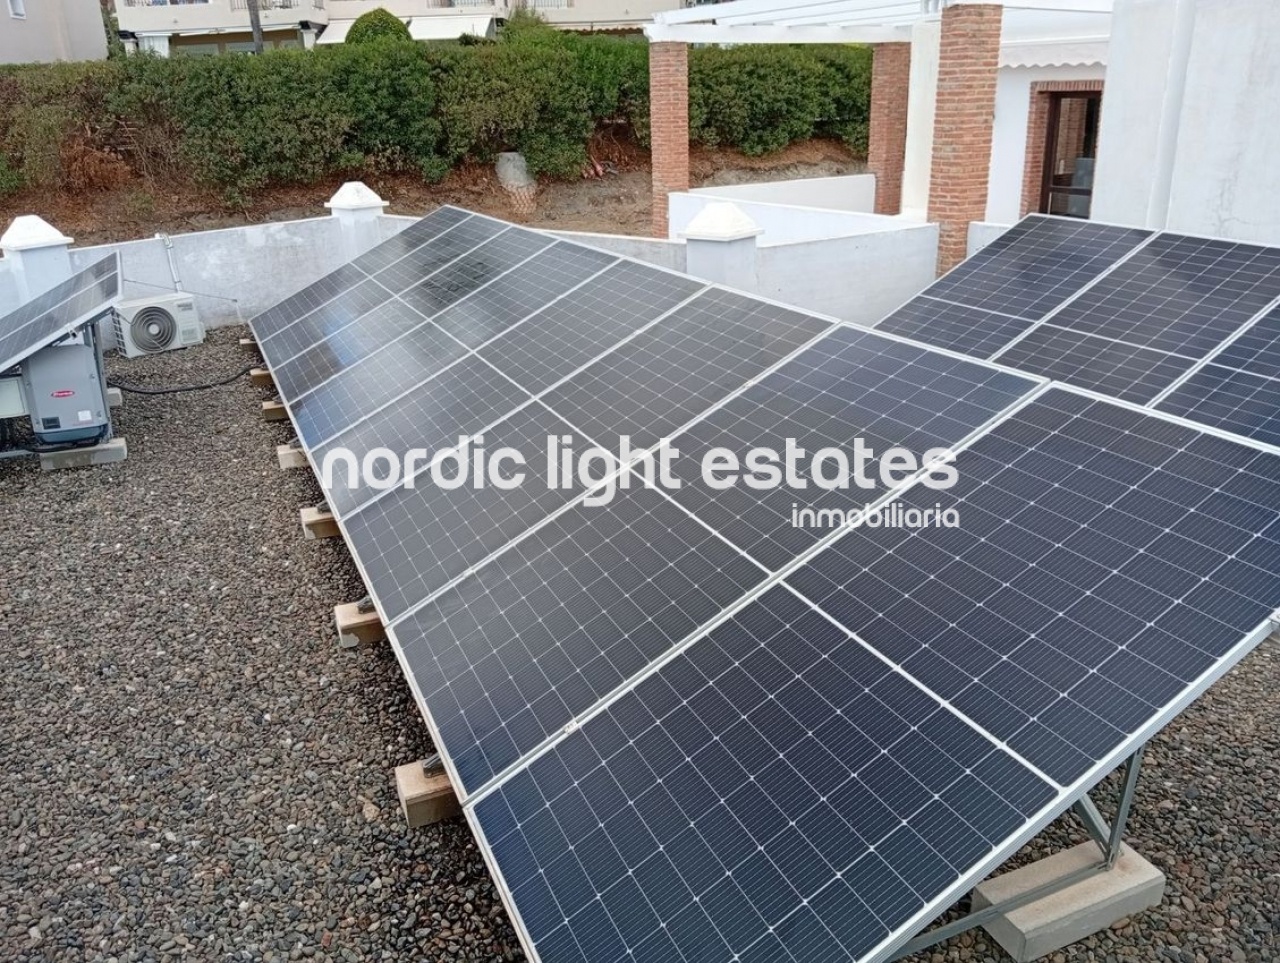
The combination of its generous interior spaces, three private terraces, Andalusian patio, energy-efficient solutions and smart technology creates a particularly well-equipped home for those looking for modern comfort while retaining the charm and versatility of outdoor living spaces.
Estate agency commission: 3% + VAT, not included in the sale price and payable by the buyer.
Please contact Nordic Light Estates to arrange a viewing or for more information.
This property has reference number: NL203338
In accordance with the provisions of Article 20.1 of the TRLDCU, the price of the property WILL BE INCREASED by the following amounts:
TAXES PAYABLE BY THE BUYER
In the case of VAT at the current rate of 10% (Law 37/1992, of December 28, on Value Added Tax).
In the case of Property Transfer Tax (ITP), calculated on the higher value between the sale price or the cadastral reference value, ranging between 3.5% and 7% depending on the buyer’s circumstances, all in accordance with Royal Legislative Decree 1/1993, of September 24, approving the Revised Text of the Law on Property Transfer Tax and Stamp Duty.
NOTARY AND LAND REGISTRY: These are fees subject to official tariffs; however, the estimated cost may be around €1,500 for the notary and €500 for the land registry (Royal Decree 1426/1989, of November 17, approving the Notaries’ Fee Schedule, and Royal Decree 1427/1989, of November 17, approving the Property Registrars’ Fee Schedule, respectively).
IF BANK FINANCING IS REQUIRED: The amount of any additional expenses must be agreed upon with the financial institution.

Similar properties


 ES
ES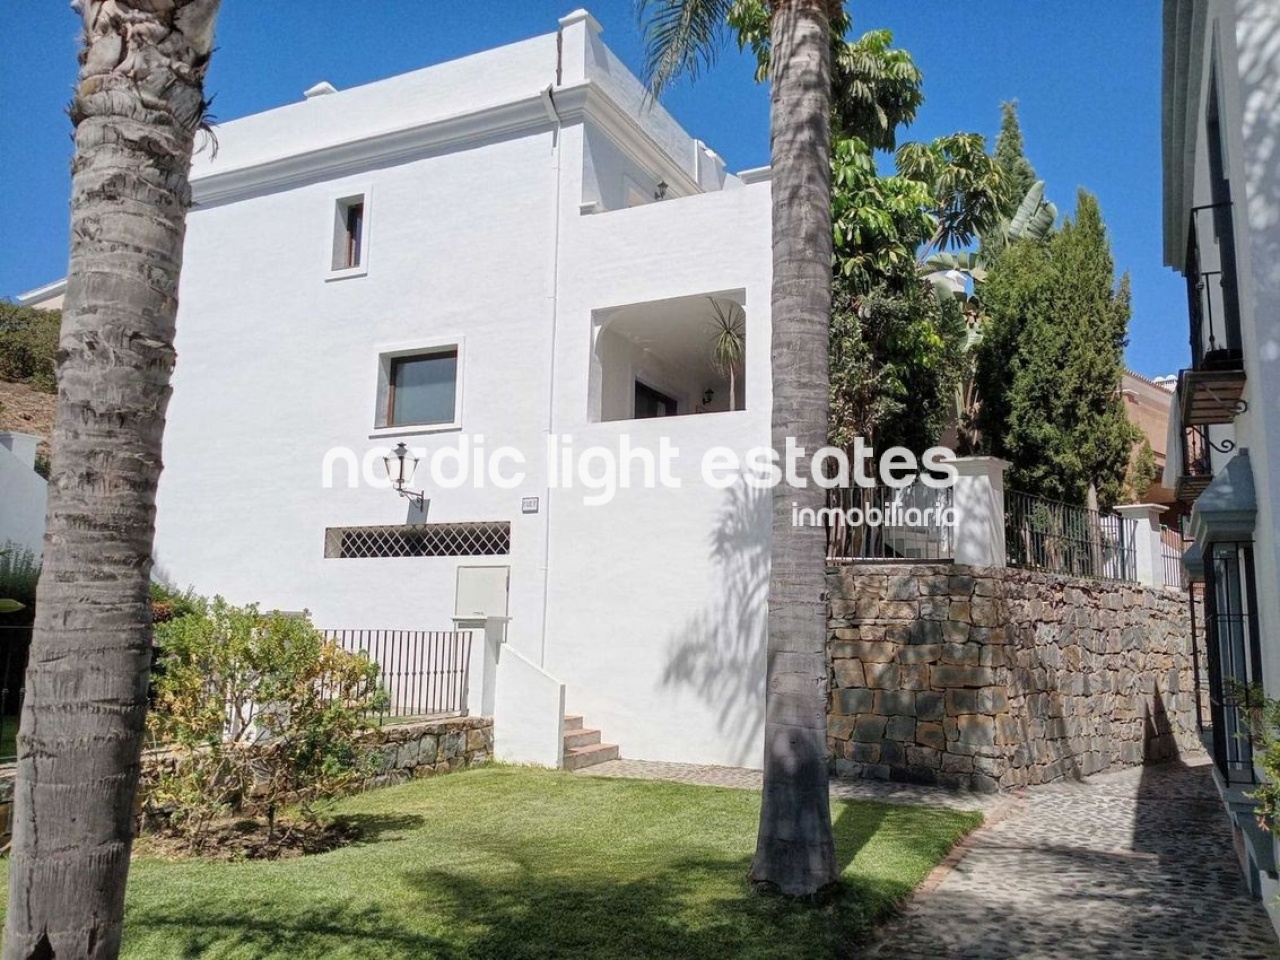


-20250917113655.jpeg)
-20250917113652.jpeg)
-20250917113653.jpeg)
-20250917113651.jpeg)
-20250917113652.jpeg)
-20250917113654.jpeg)
-20250917113651.jpeg)
-20250917113653.jpeg)
-20250917113654.jpeg)
-20250917113653.jpeg)
-20240701121532.jpeg)
-20240701121532.jpeg)
-20240701121533.jpeg)
-20240701121532.jpeg)