Nerja, Málaga
Price 1.325.000 €
Excellent South-facing Detached Villa with Sea Views, Private Swimming Pool and Spacious Gardens in Las Jacarandas, Nerja
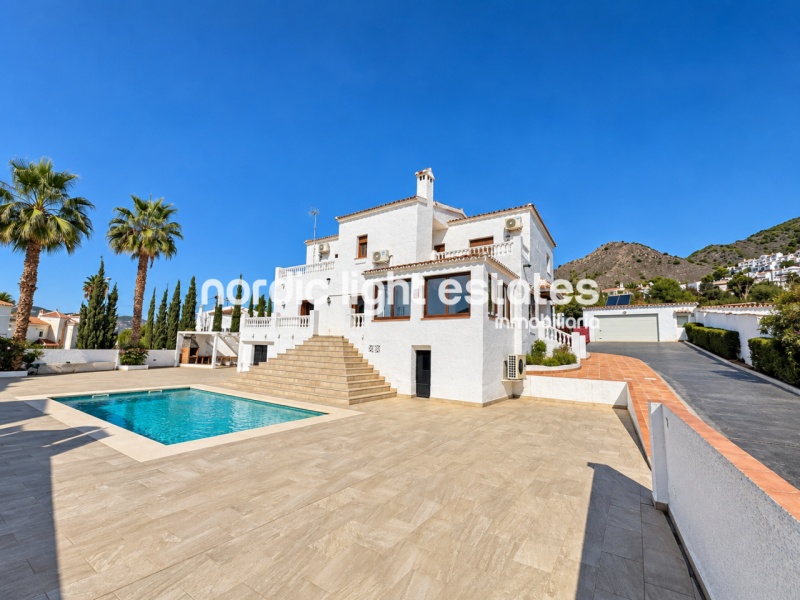
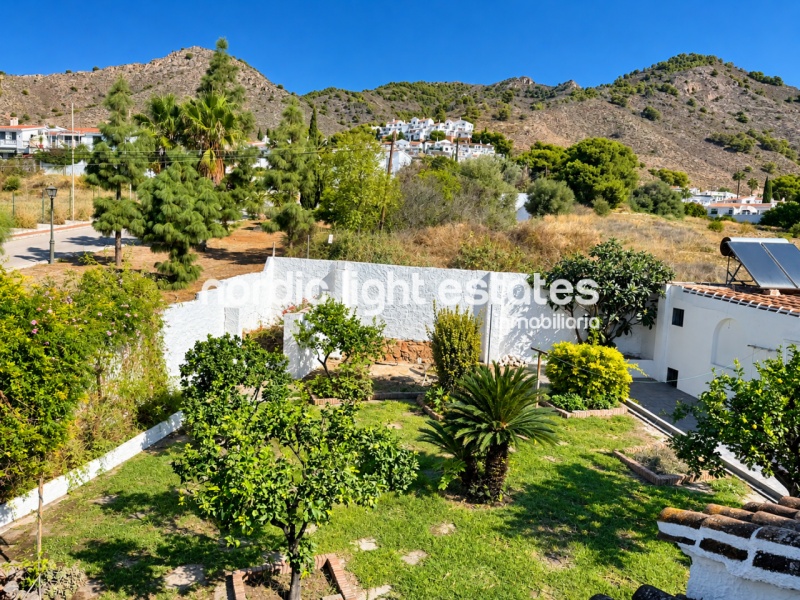
Located in the prestigious Las Jacarandas development, in the Capistrano area of Nerja, this luxury detached villa stands out for its generous proportions, privacy and wonderful views of the sea and mountains. It is an exceptional property for those seeking a home with character, spacious indoor and outdoor areas and a privileged location in one of the most attractive residential settings on the Costa del Sol.
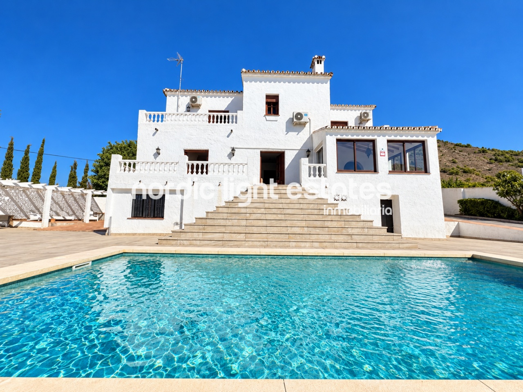
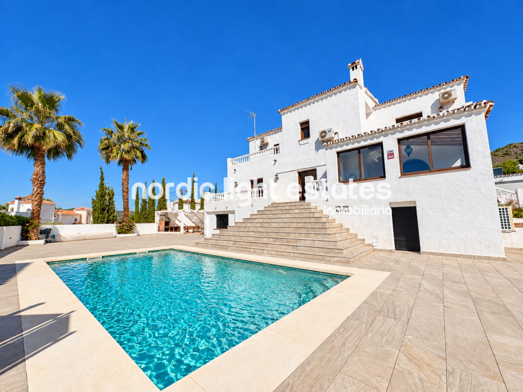
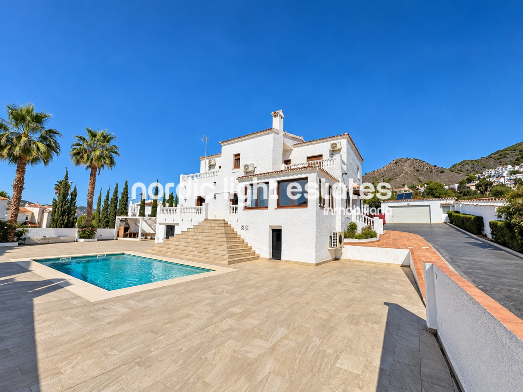
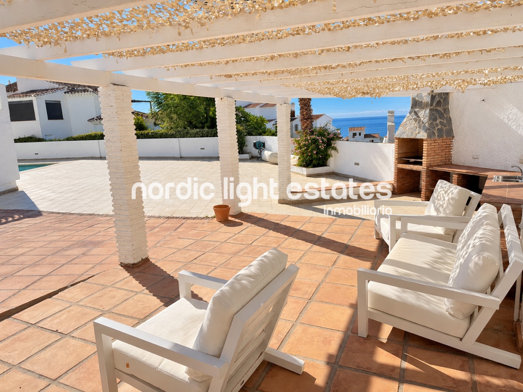
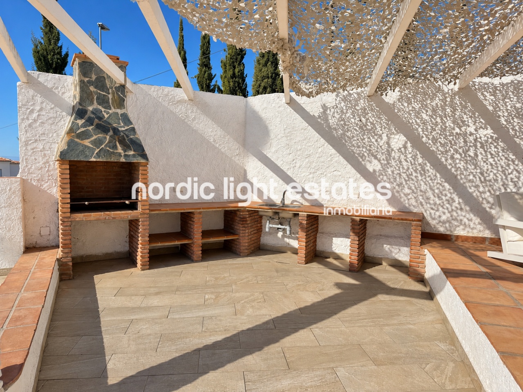
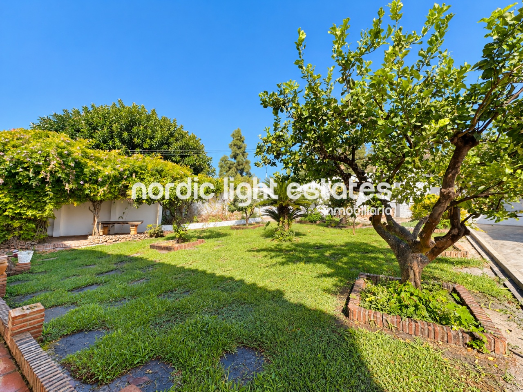
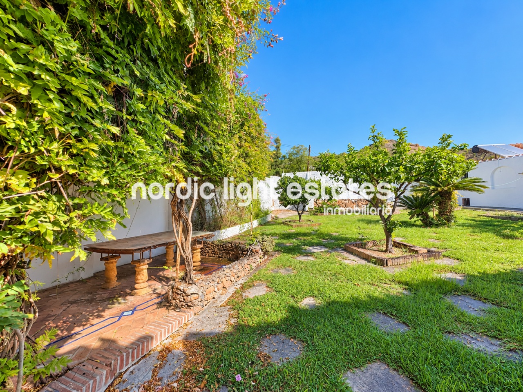
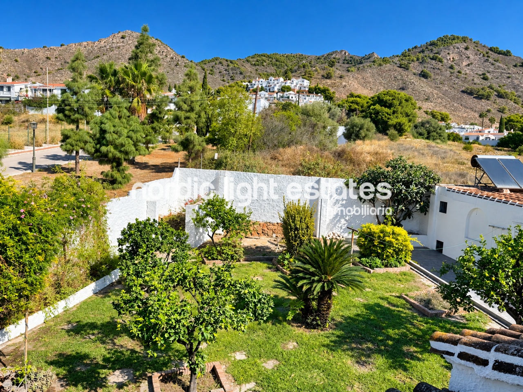
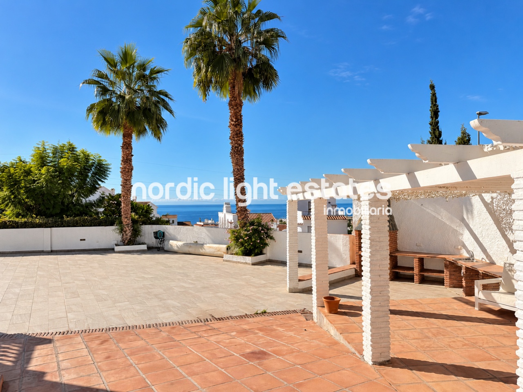
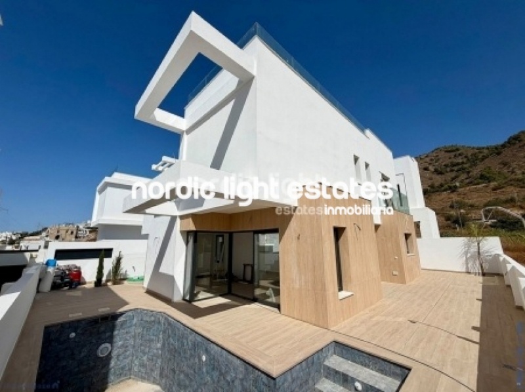
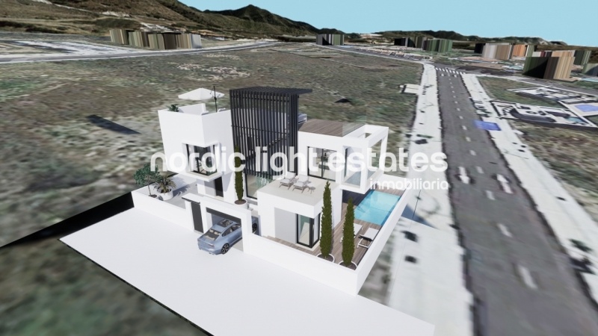
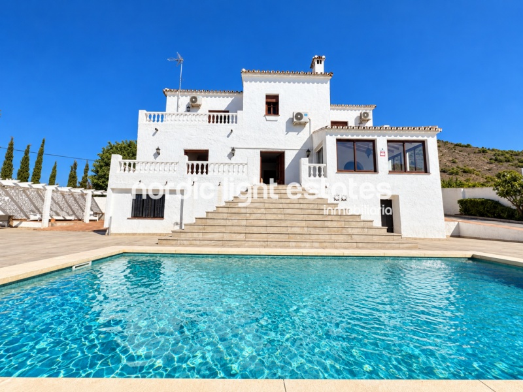
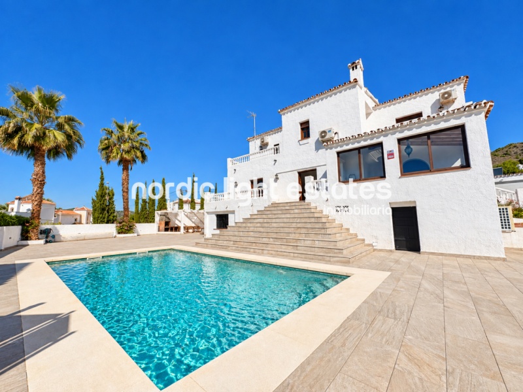
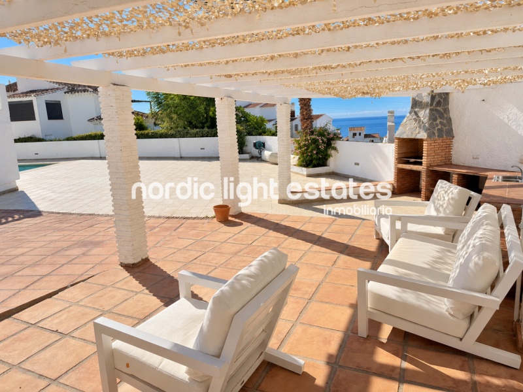
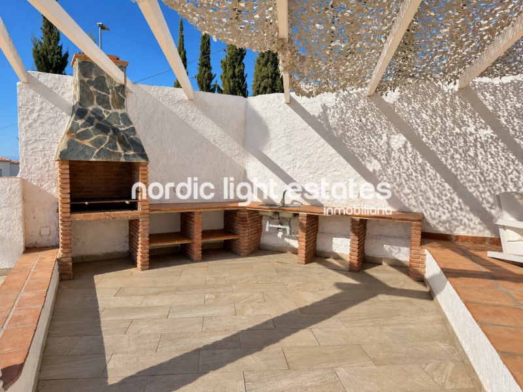
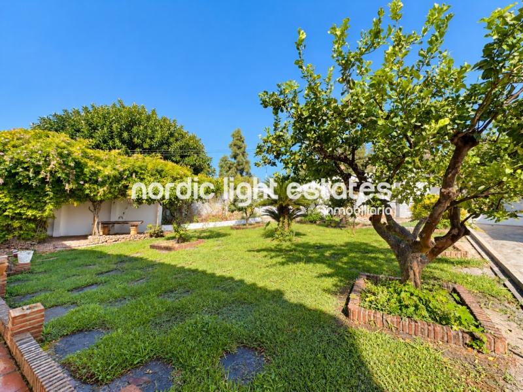
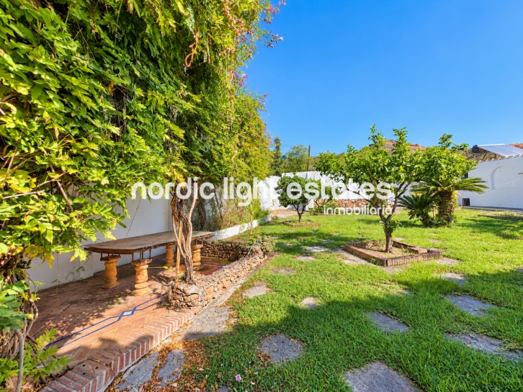
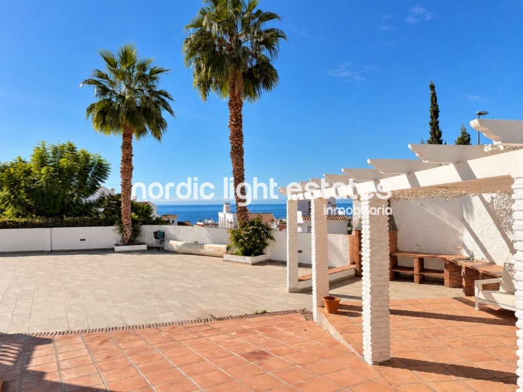
The villa sits on an impressive 1,336 m² plot, surrounded by beautiful gardens with fruit trees, spacious terraces and a fantastic private swimming pool. The outdoor areas offer several places to sunbathe, relax by the pool or spend quality time with family and friends. The barbecue area adds another appealing feature, making the garden an ideal setting for outdoor meals and gatherings throughout much of the year.
Thanks to its excellent orientation, the property enjoys sunshine throughout the day, allowing the outdoor spaces and terraces to be enjoyed to the full. Combined with the peaceful surroundings and open views, this creates a particularly pleasant atmosphere for embracing the Mediterranean lifestyle.
Plot, Gardens and Outdoor Spaces
The 1,336 m² plot provides plenty of space and privacy, with established gardens, fruit trees and a variety of outdoor areas designed for enjoying Nerja’s pleasant climate in every season.
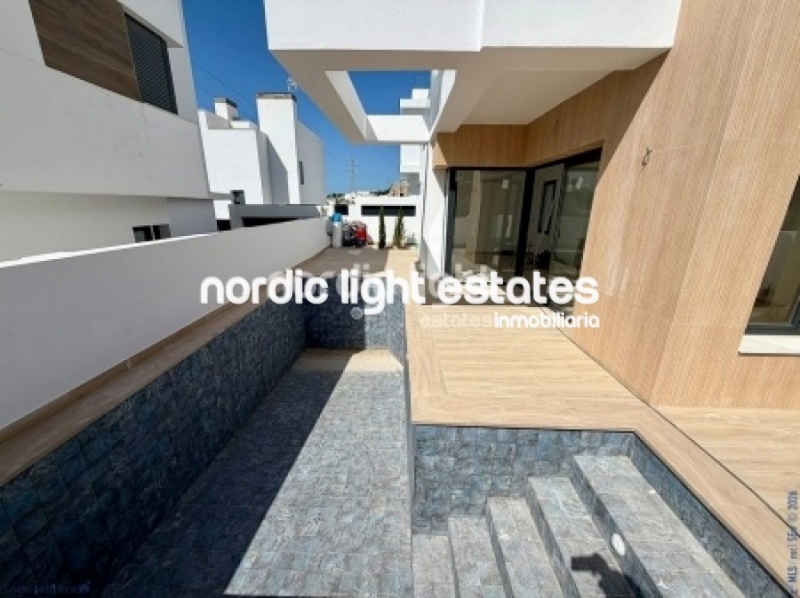
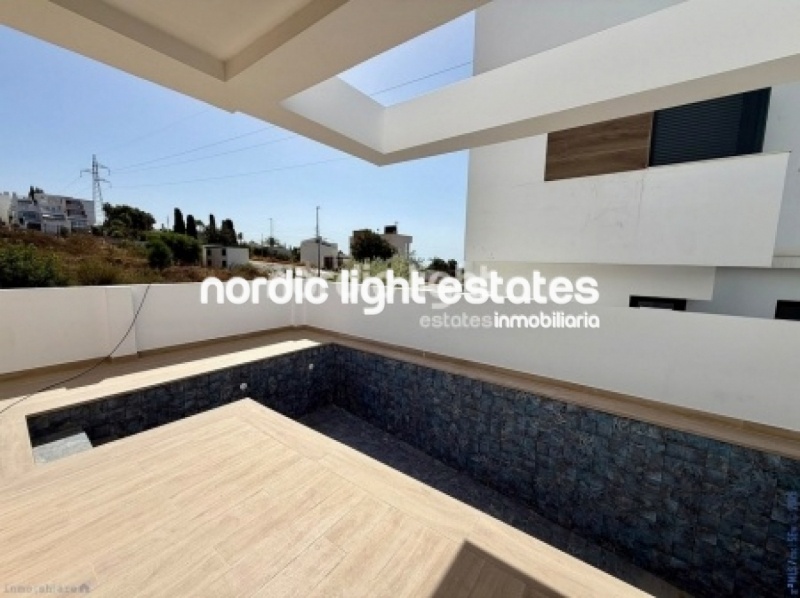
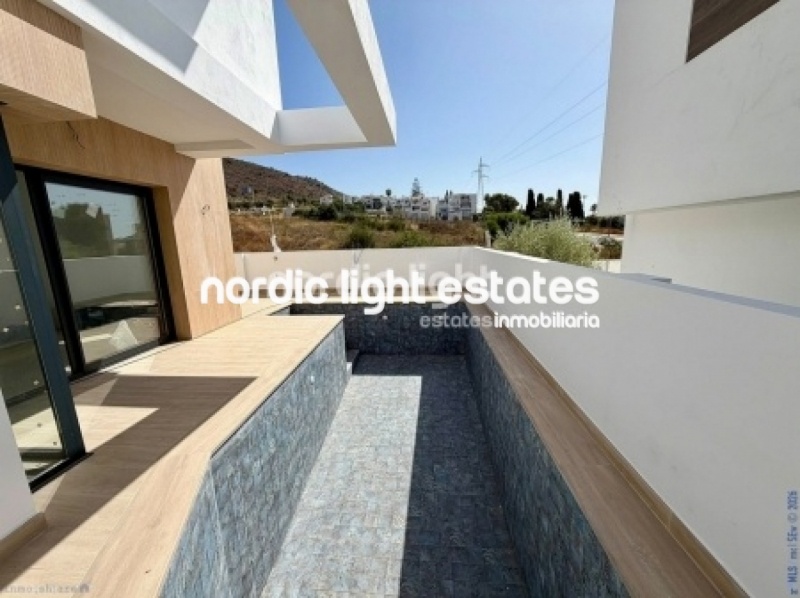
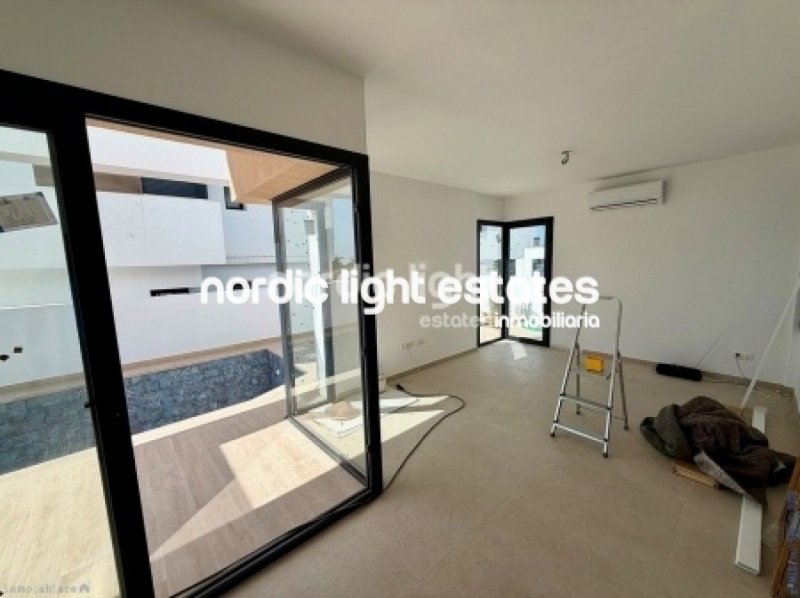
The private swimming pool is one of the property’s main highlights. Surrounded by space for sunbathing and relaxing, it offers a refreshing retreat during the warmer months and the perfect place to unwind at home.
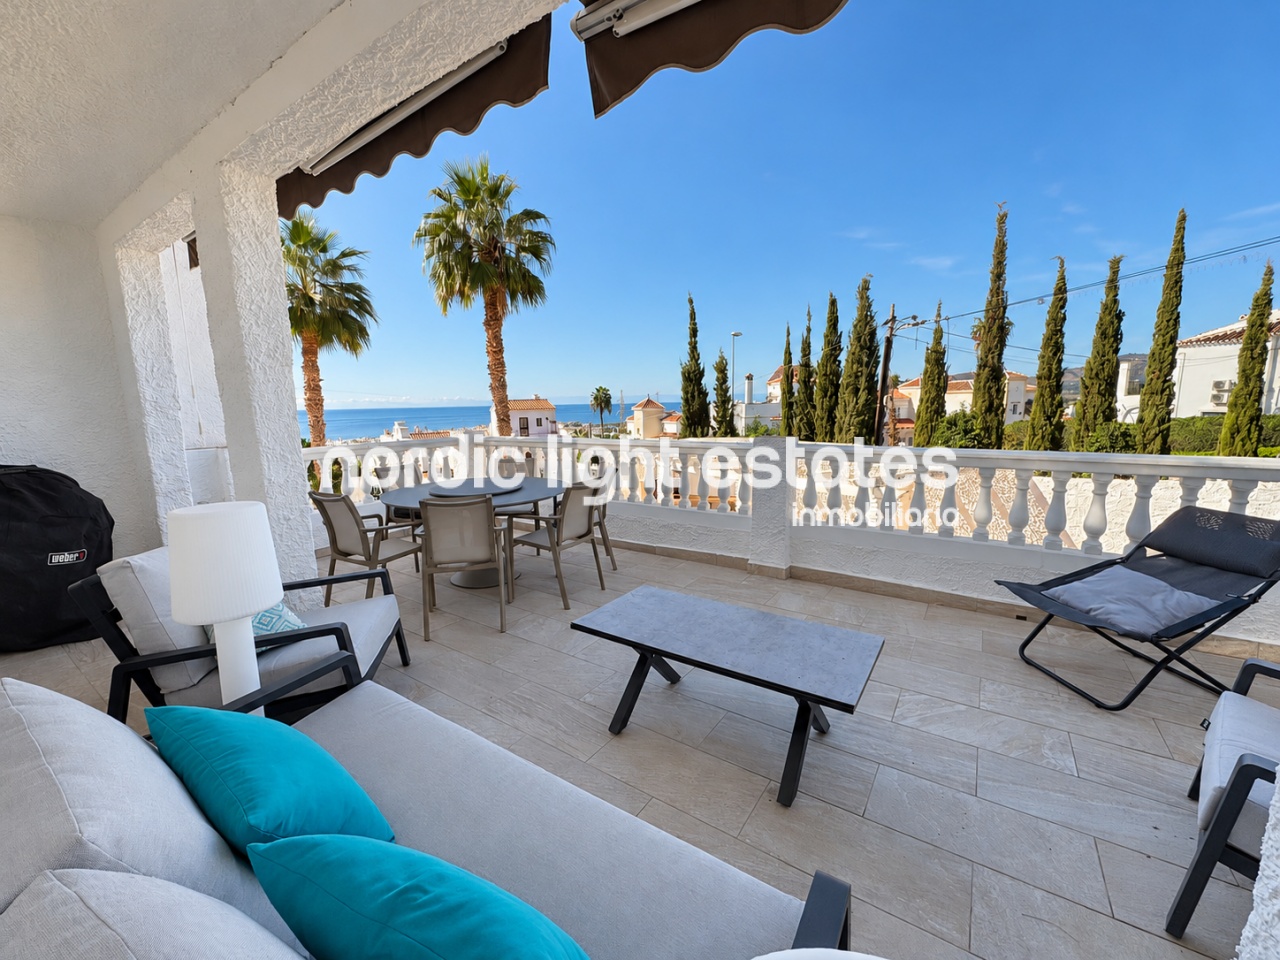
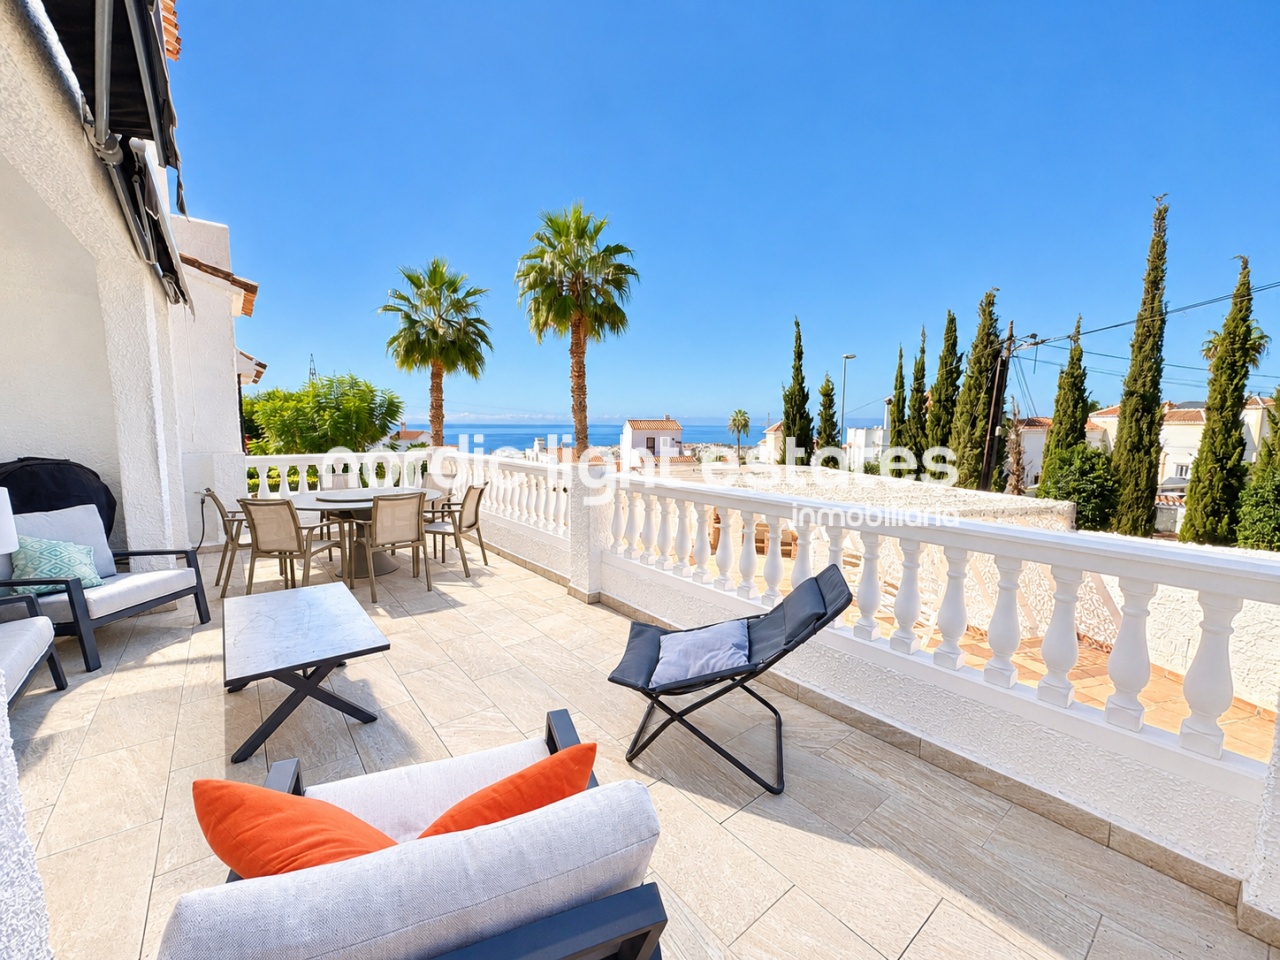
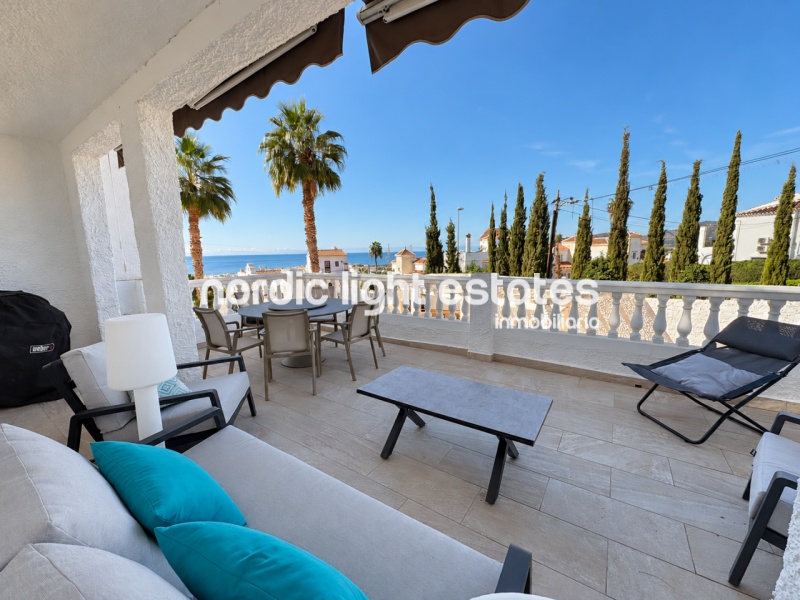
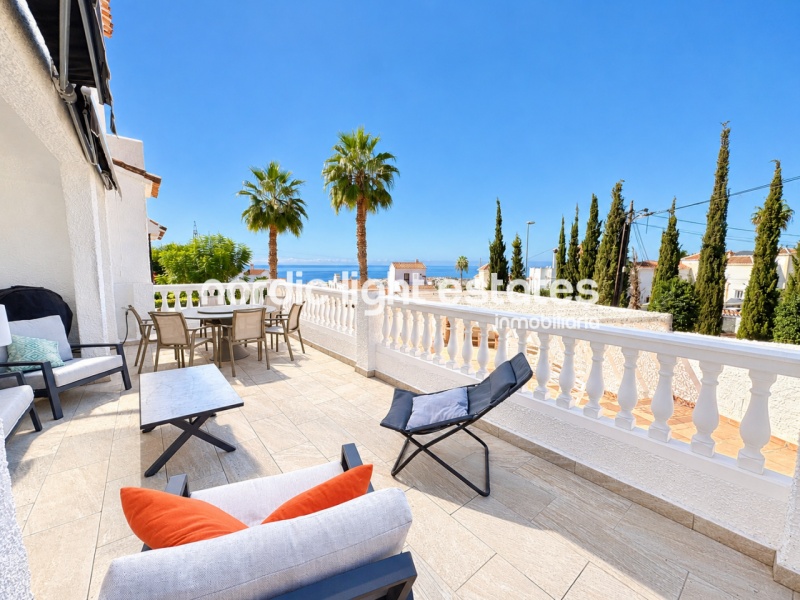
The spacious terraces create a natural connection between the house and its outdoor surroundings. They offer versatile areas for breakfast outdoors, reading in the sunshine, enjoying the sunset or creating a comfortable lounge area. The barbecue area completes the outdoor setting and provides an excellent space for social gatherings and family celebrations.
The combination of gardens, pool and terraces makes outdoor living an essential part of this villa, offering plenty of opportunities for both quiet relaxation and entertaining.
Property Access and Private Garage
Vehicle access to the plot is provided by an automatic entrance gate, adding convenience and making it easy to enter the property. The villa also has a private garage with space for two vehicles, a particularly practical feature for everyday living and for anyone wishing to have parking within their own home.
The entrance, garage and generous plot all contribute to the sense of privacy and comfort offered by this detached property.
Interior Layout: Spacious Living Across Two Floors
The villa offers approximately 300 m² of built area arranged over two floors. Its layout combines elegant reception areas, welcoming rooms and practical spaces, creating a versatile home for everyday living and entertaining guests.
Ground Floor
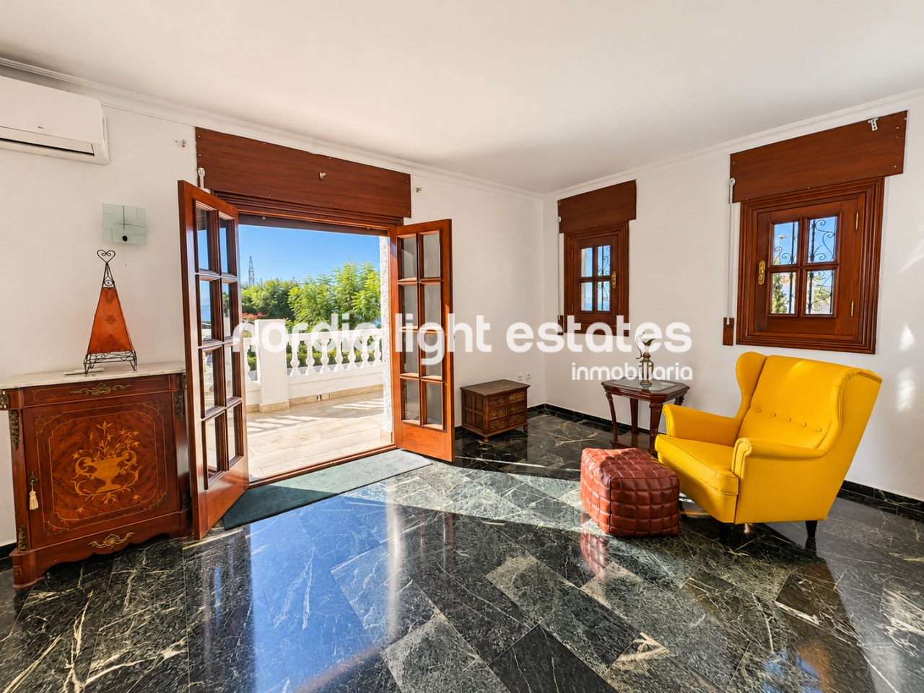
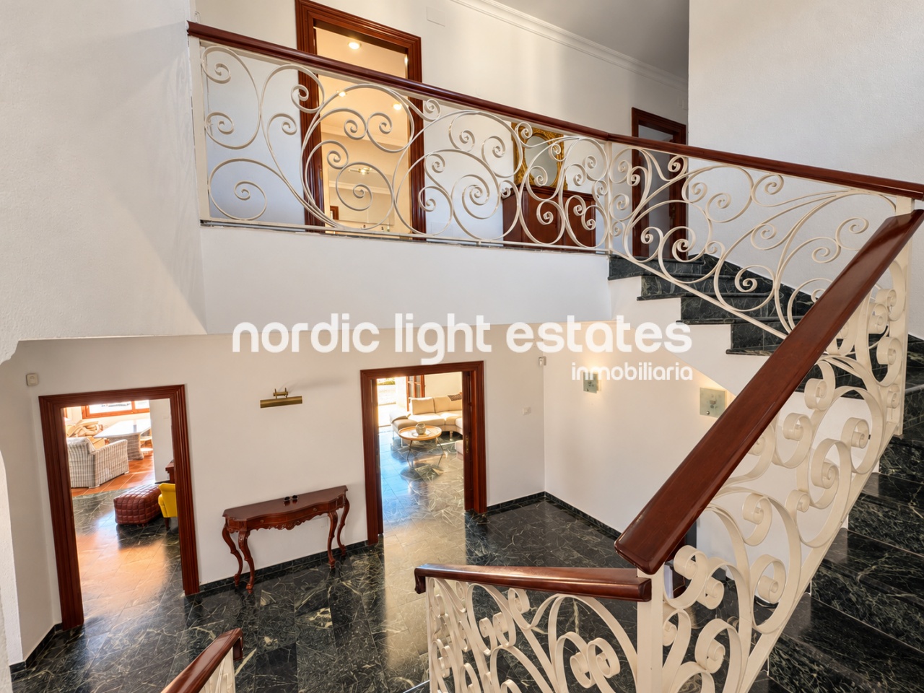
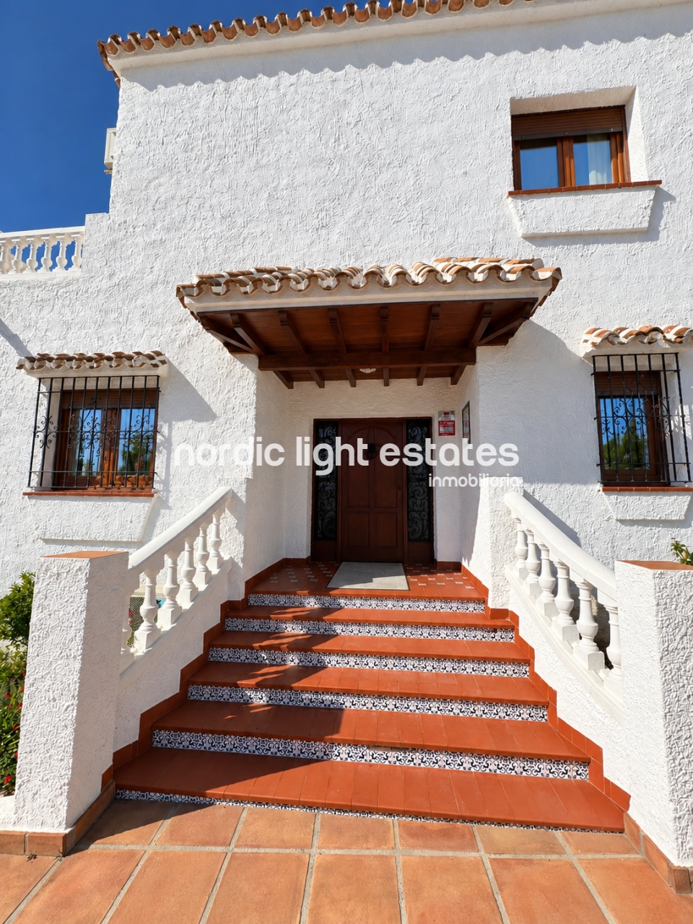
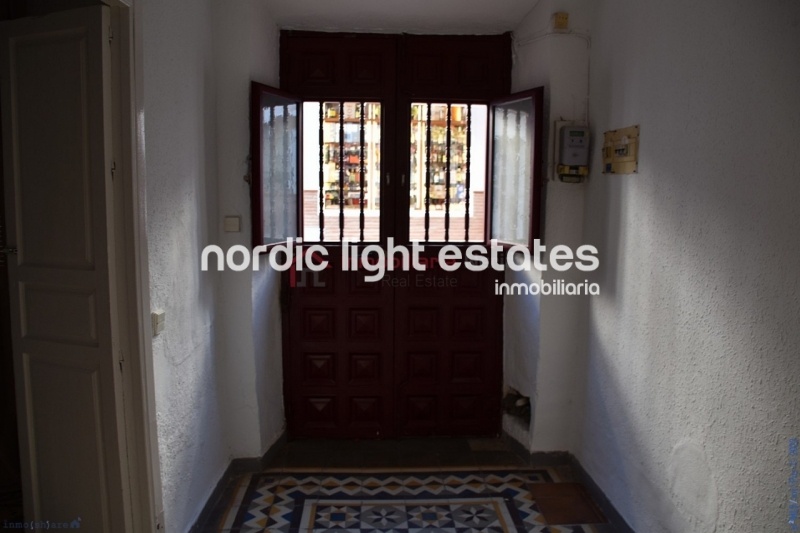
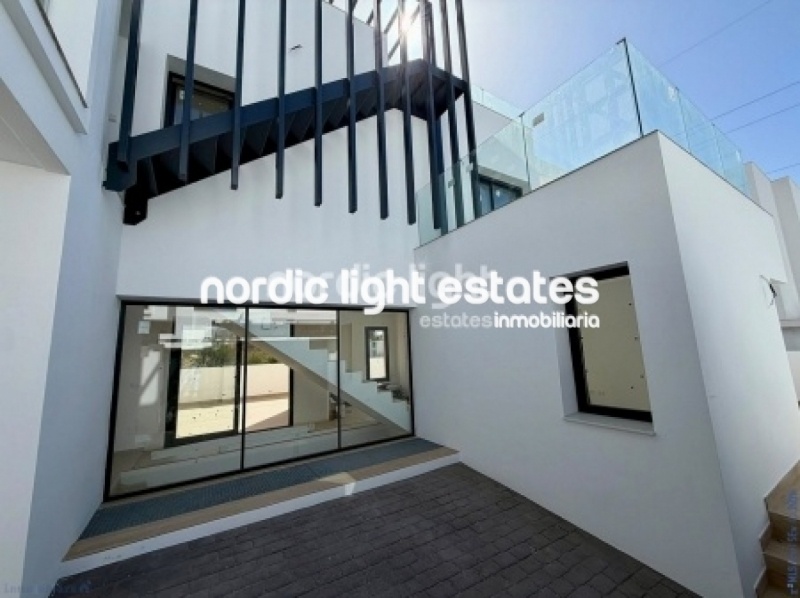
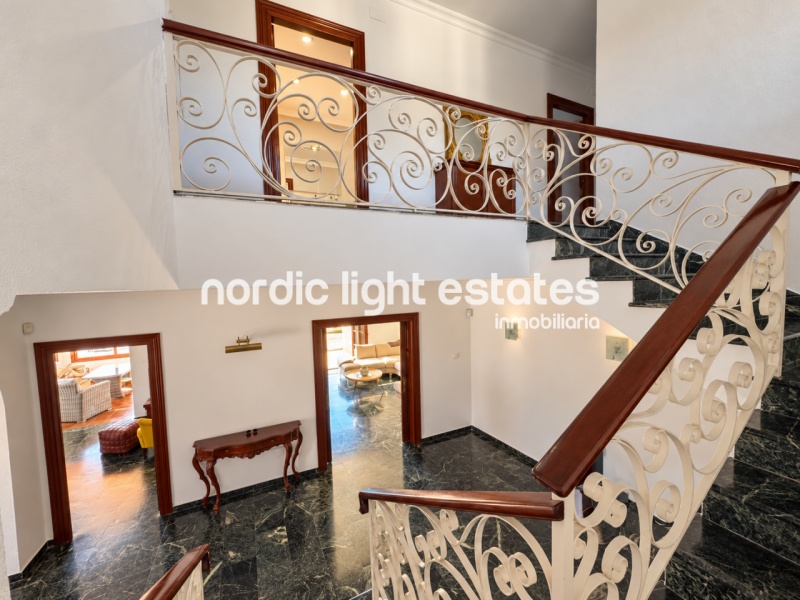
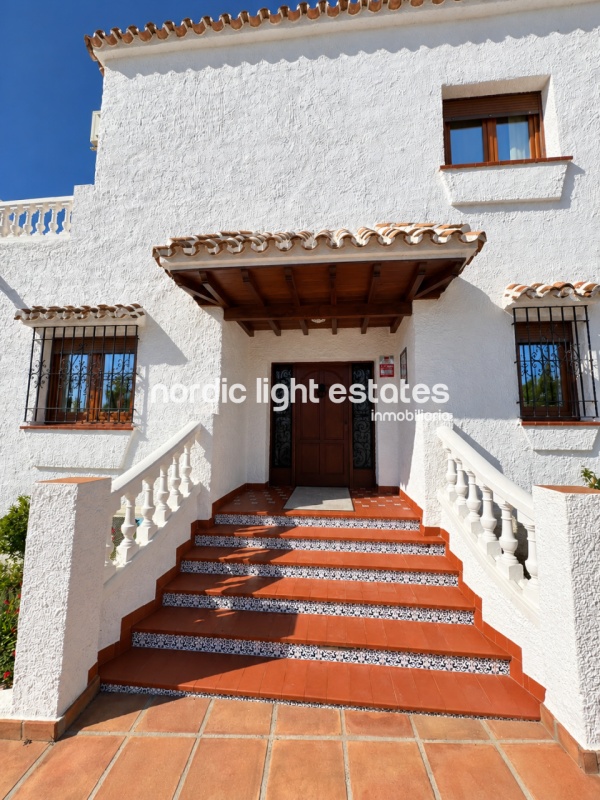
The entrance opens into a large, elegant hall that welcomes visitors and connects the different rooms on this floor. Its generous proportions create a first impression that reflects the character and scale of the property.
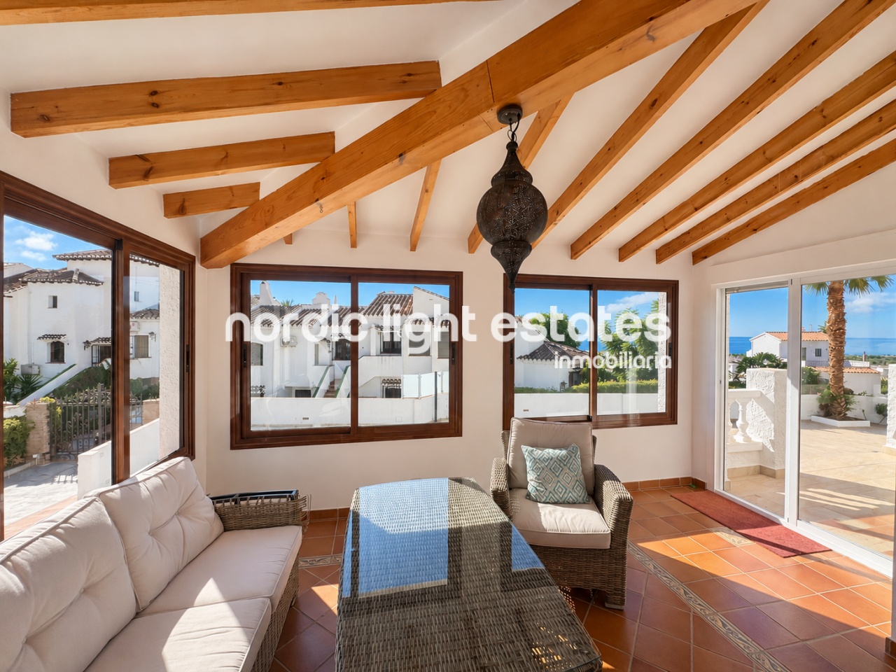
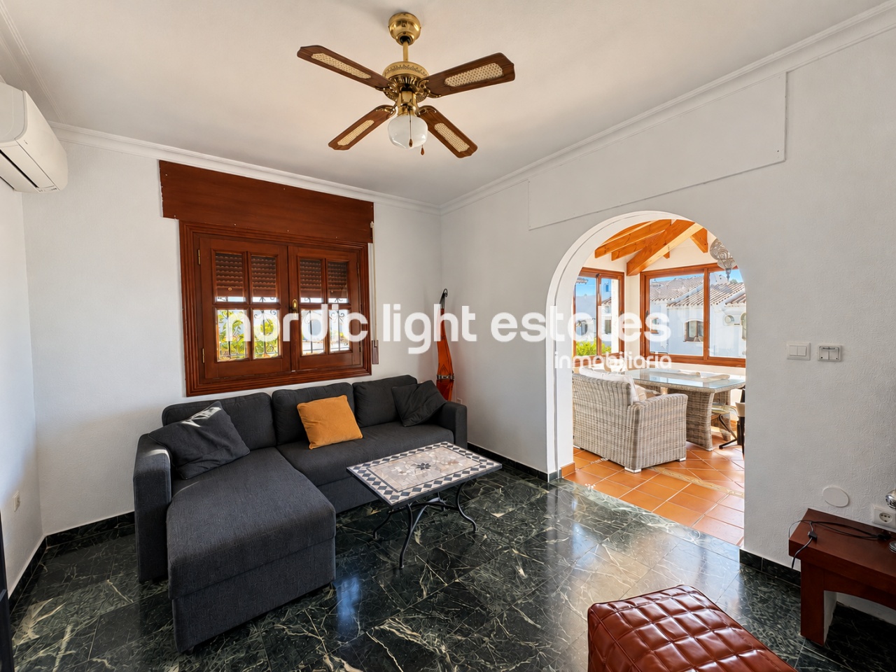
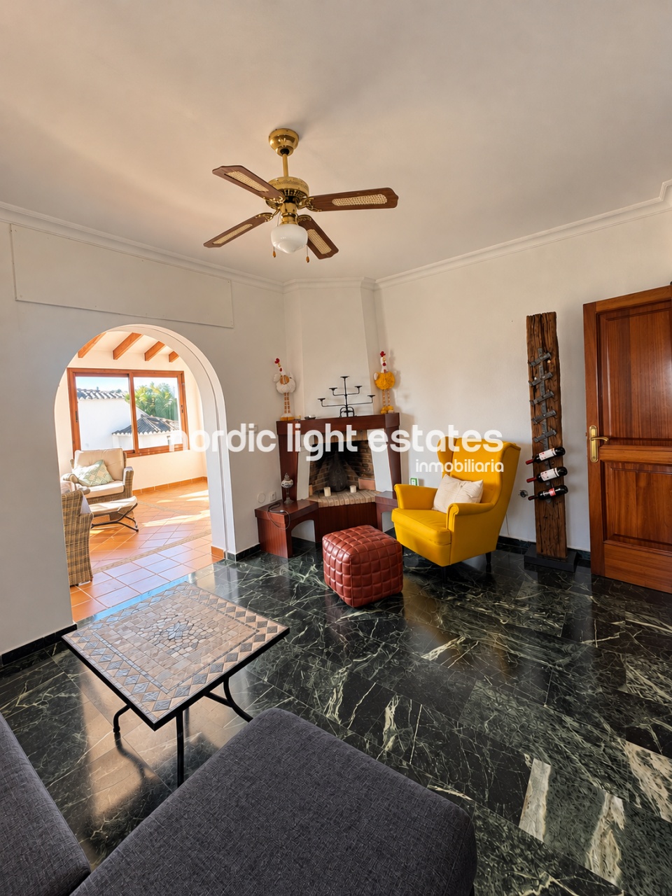
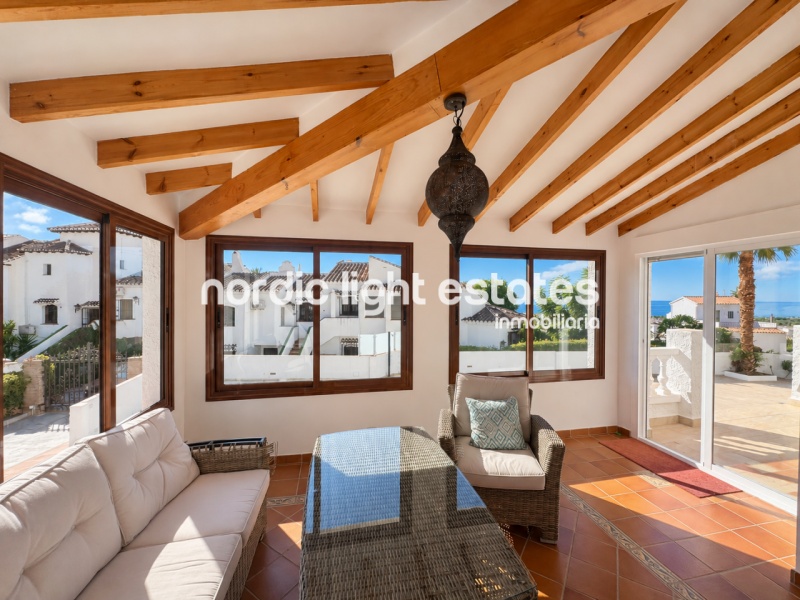
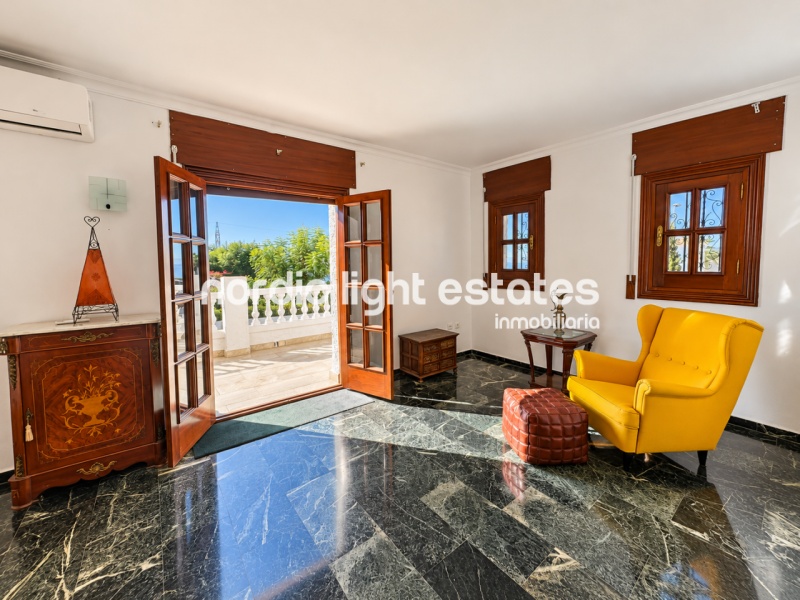
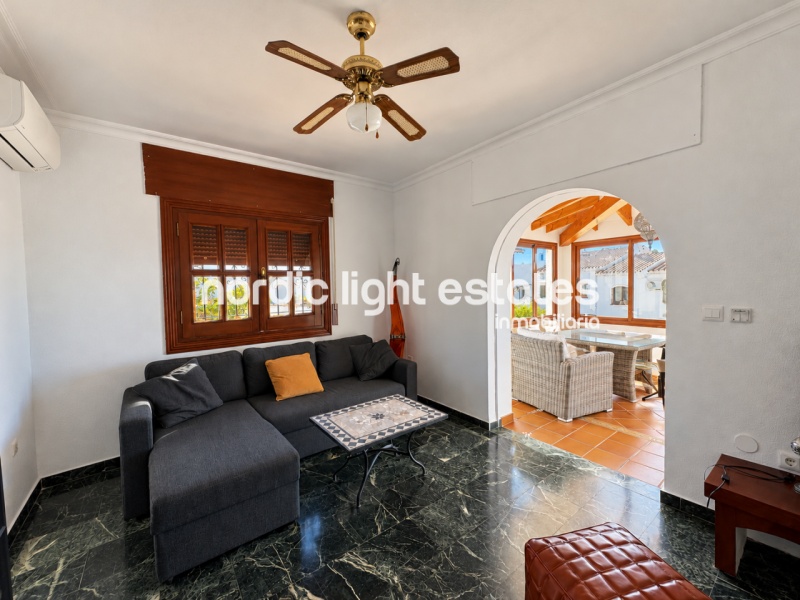
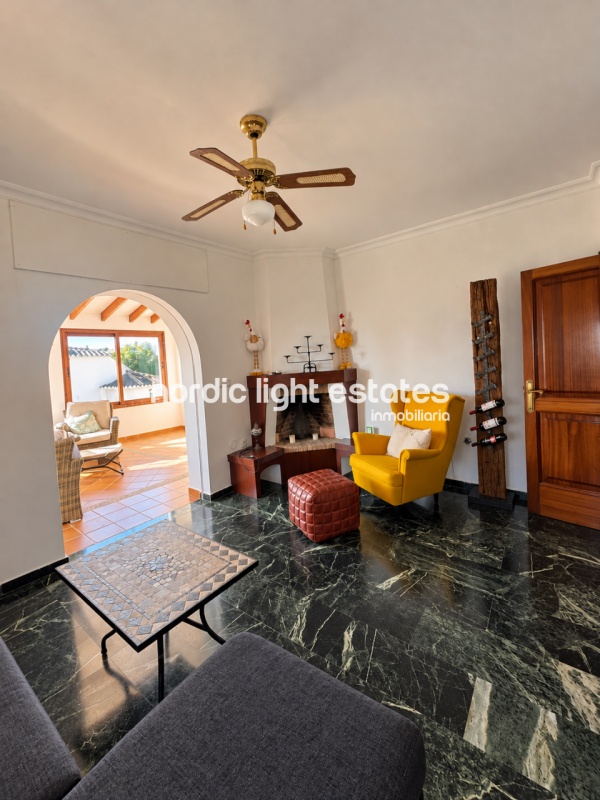
To the left of the hall is a cosy sitting room, ideal as a separate reading area, a place for conversation or a quiet retreat away from the main living room. Next to it is a bright sunroom-style space with direct access to the terrace. This room creates a pleasant connection with the outdoors and offers a relaxing setting filled with natural light.
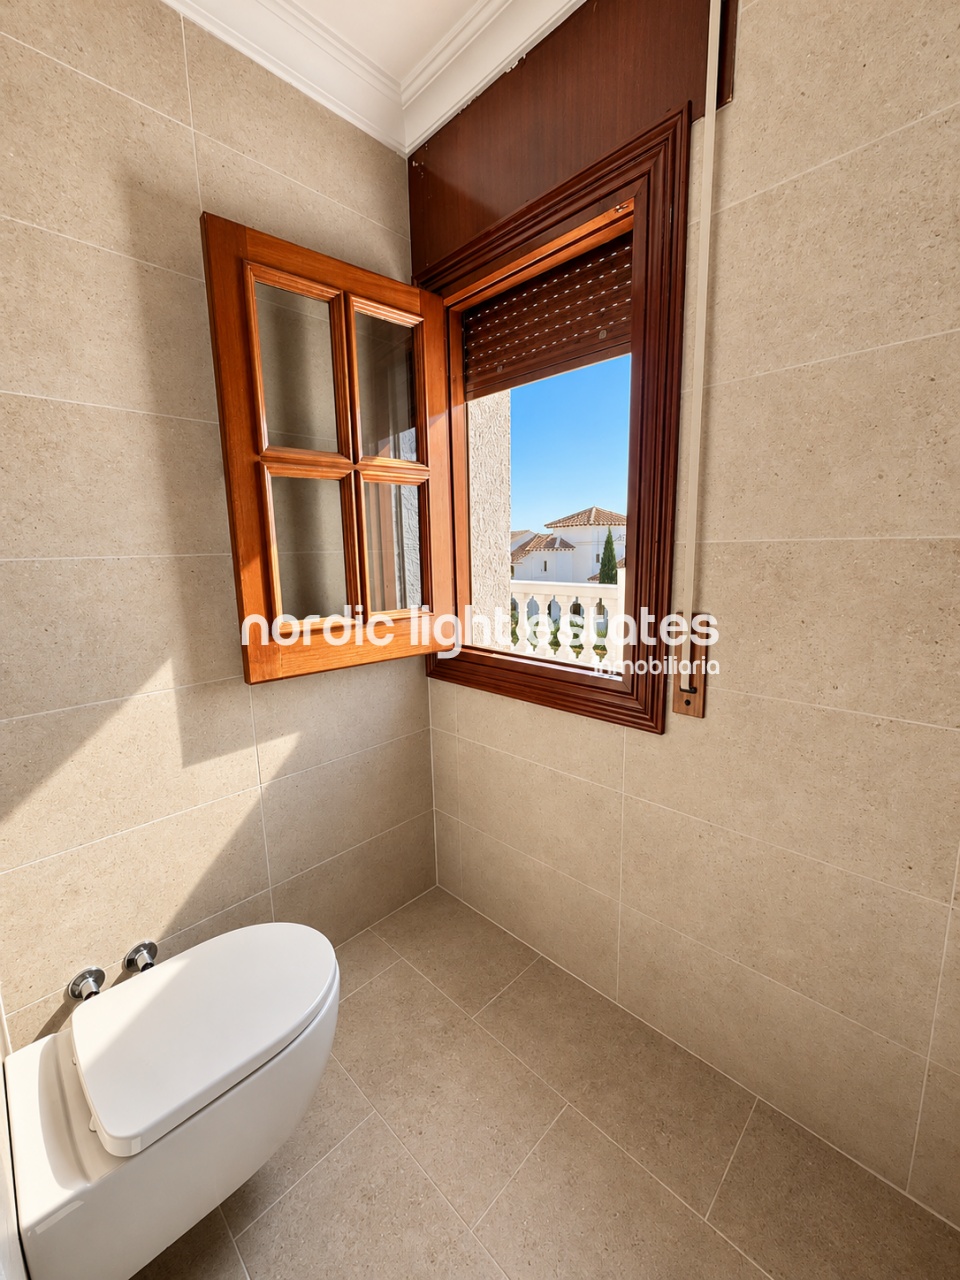
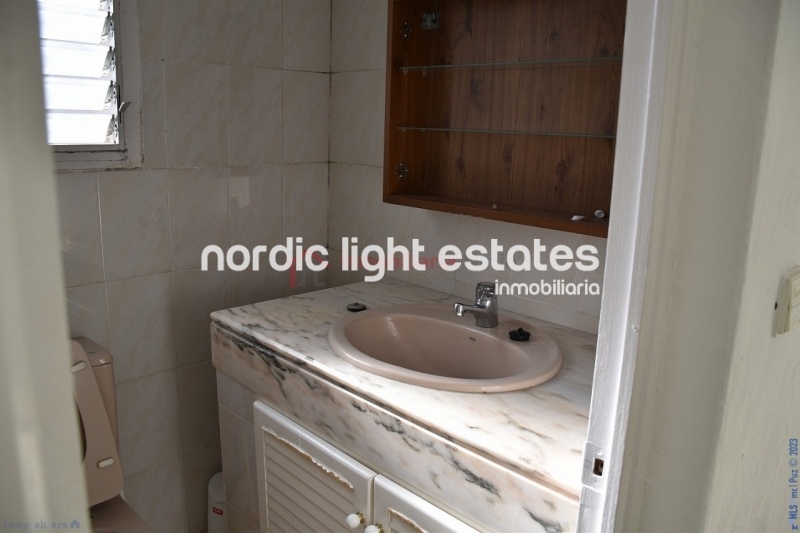
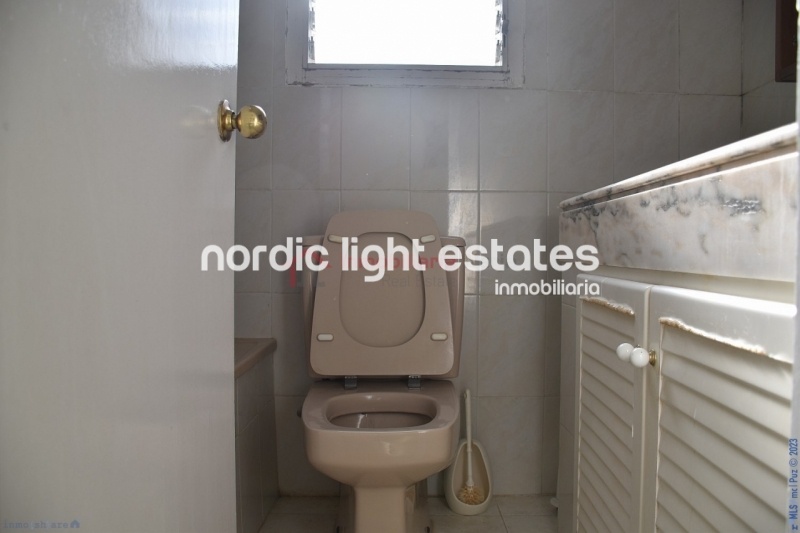
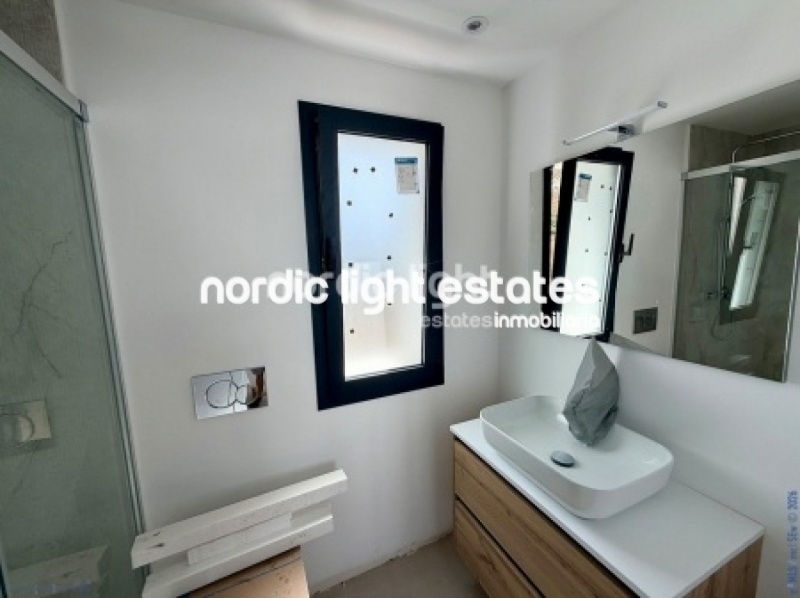
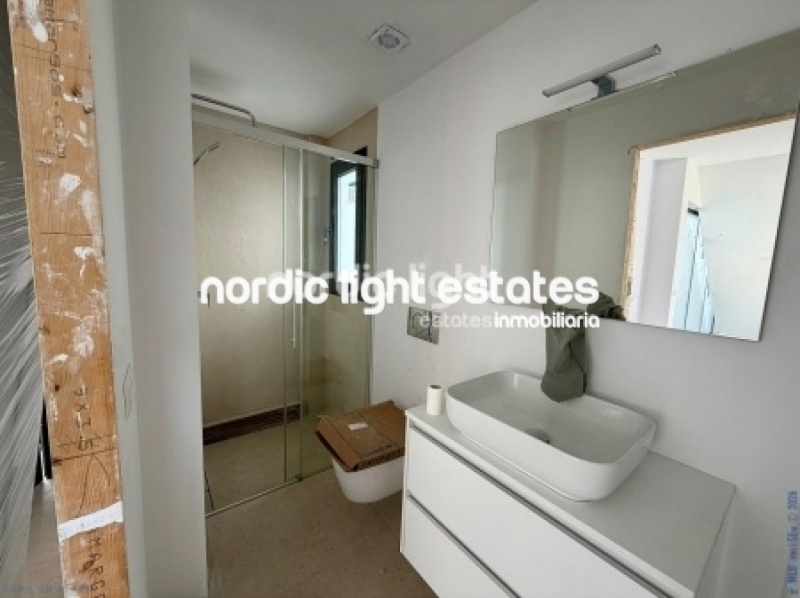
There is also a bathroom on the ground floor, adding convenience and practicality to this level of the house.
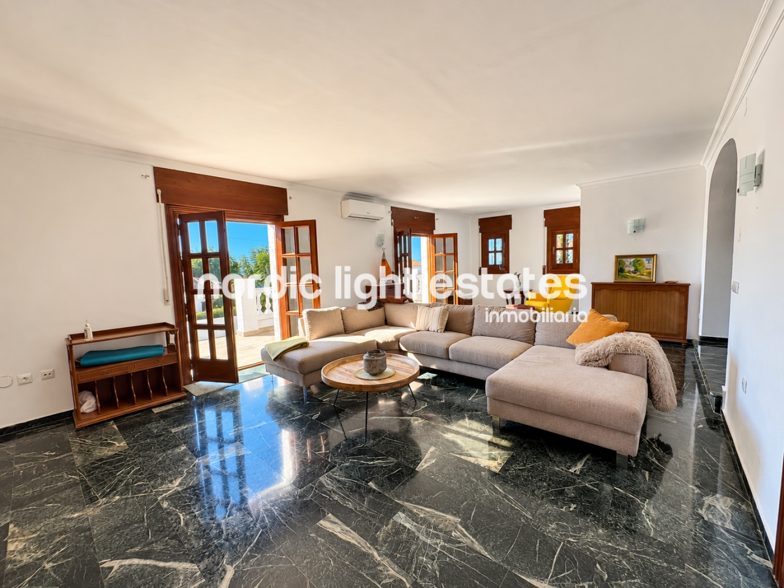
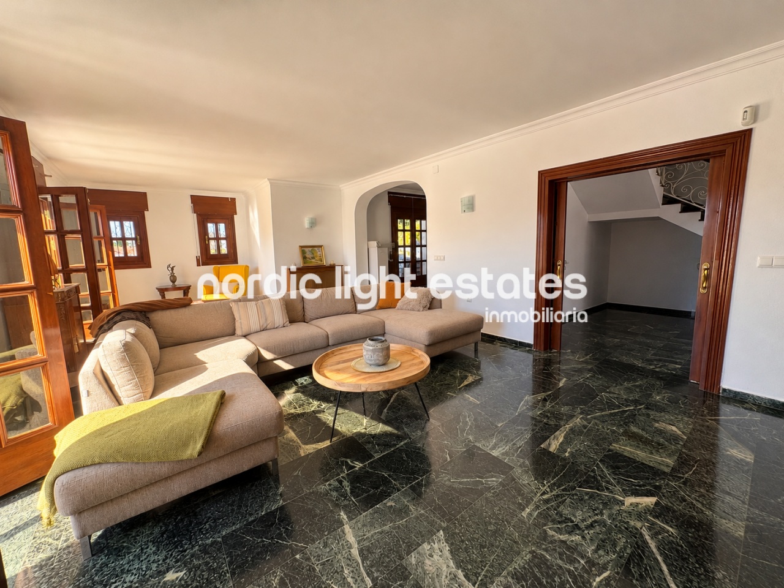
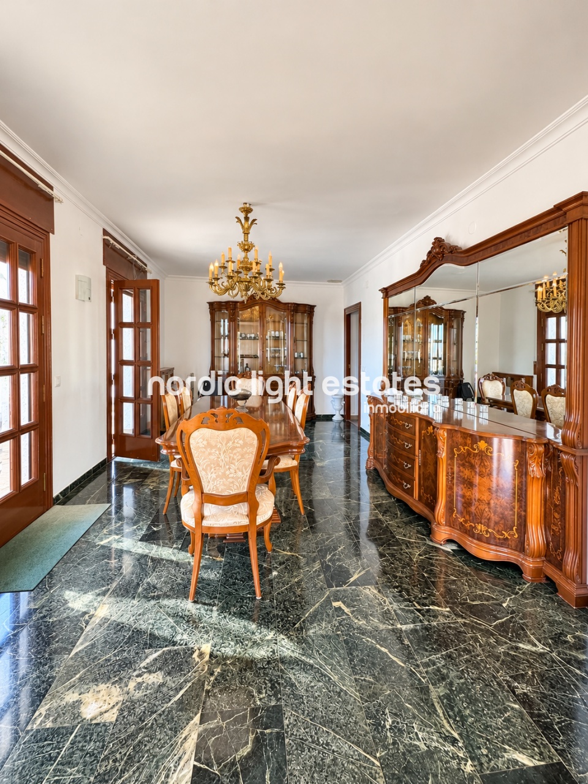
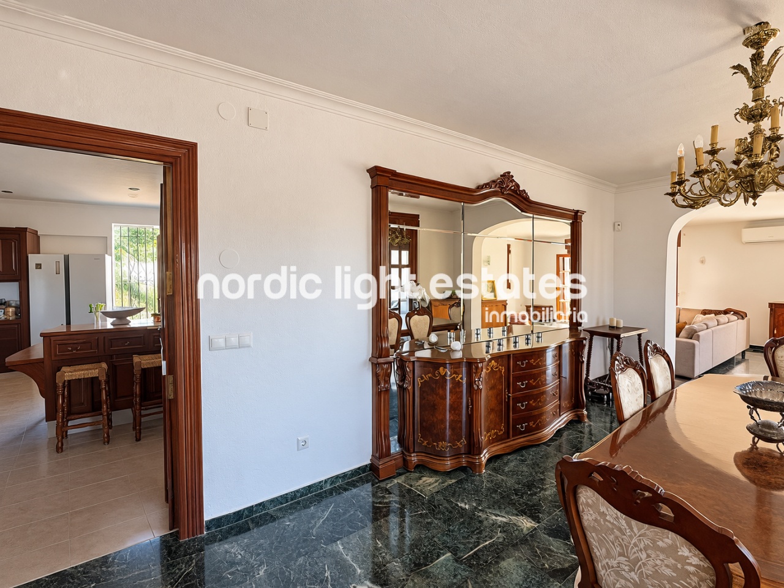
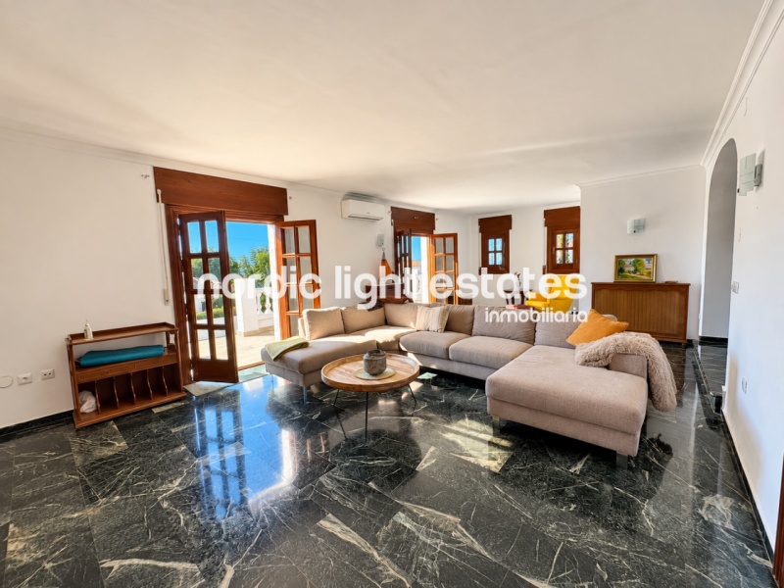
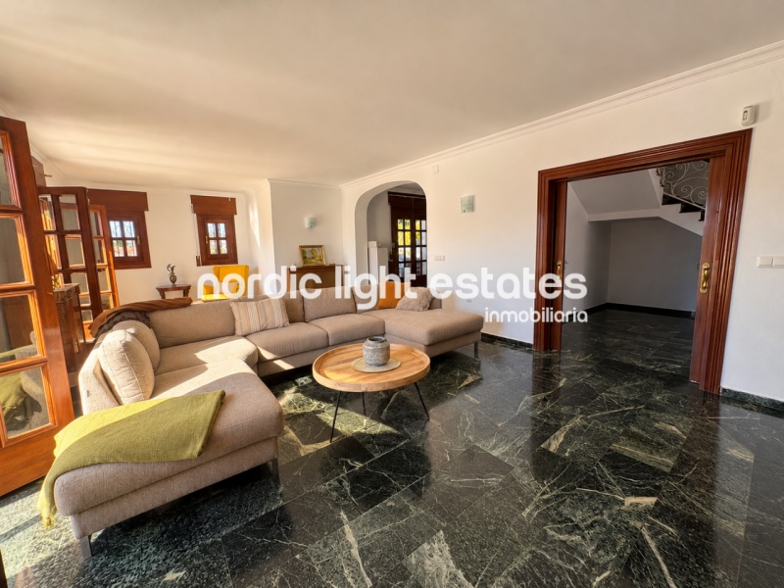
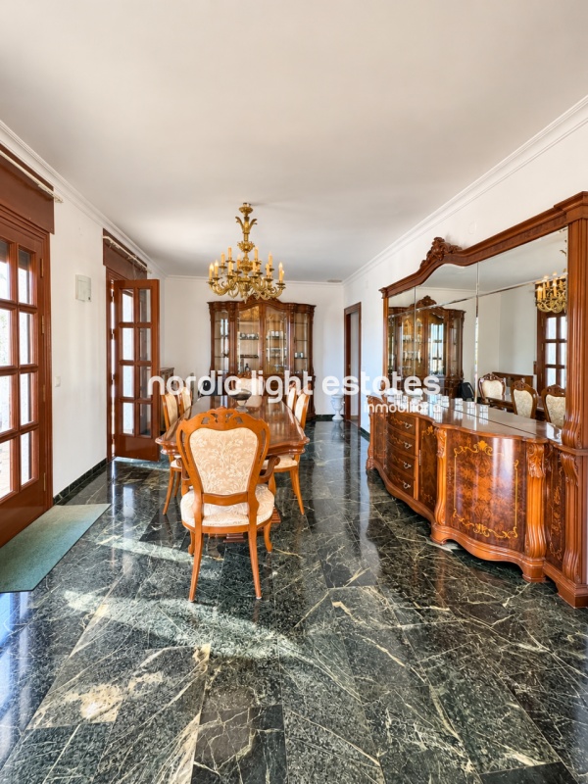
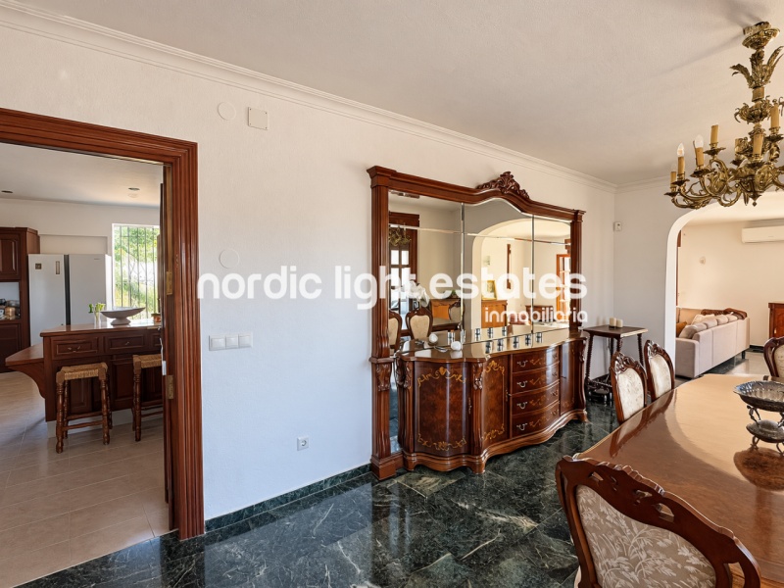
One of the main features of the property is the impressive main living room. Spacious and comfortable, it is designed for family life and social occasions. Its connection with the dining area creates a natural flow between the two spaces and allows different living and entertaining areas to be arranged within the same part of the home.
The dining area opens onto a large terrace with excellent potential for creating an attractive outdoor lounge. It could become the perfect place to relax in the fresh air, enjoy a conversation at the end of the day or spend pleasant evenings with family and friends in a privileged setting.
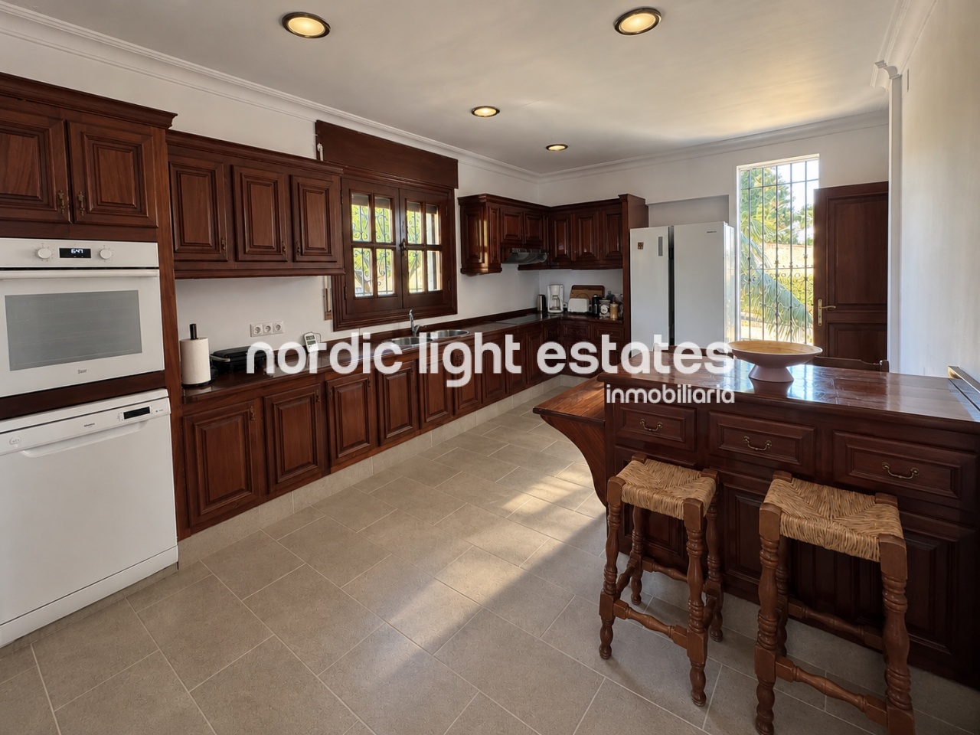
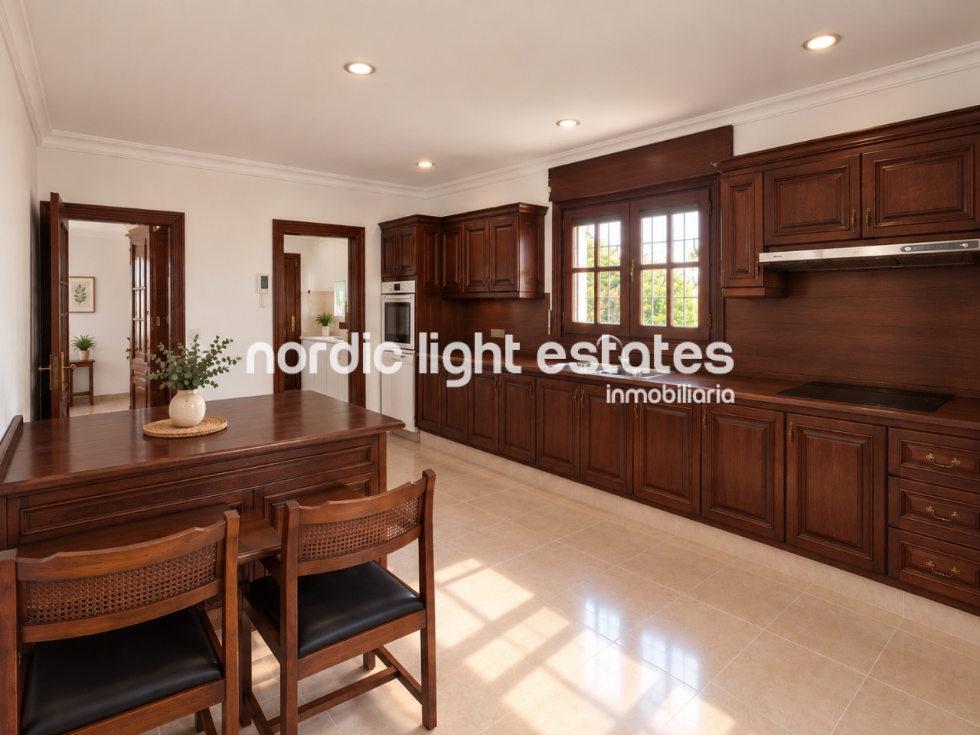
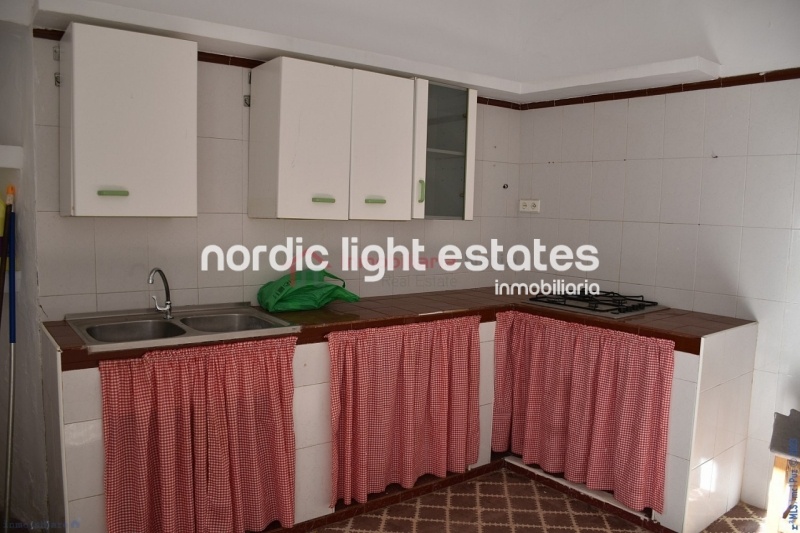
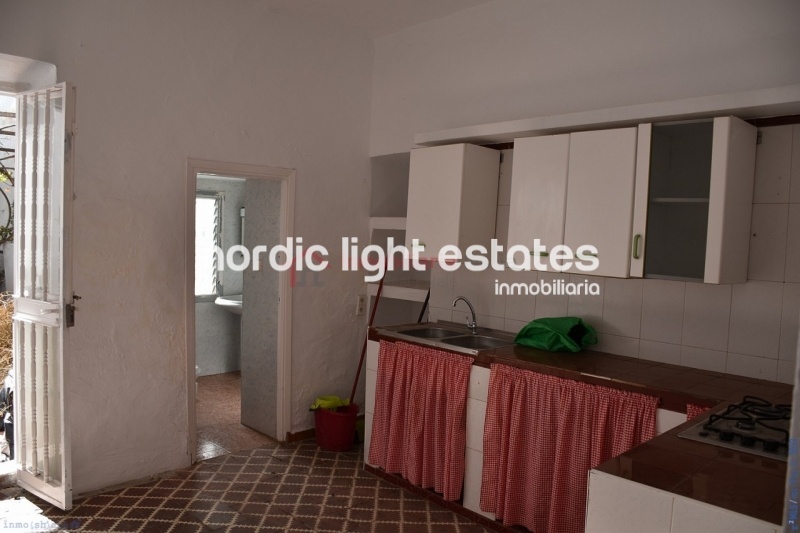
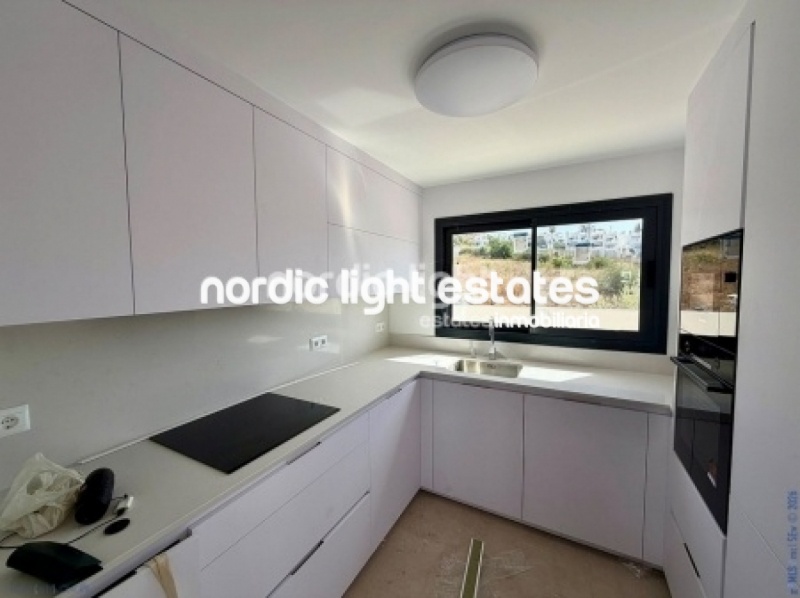
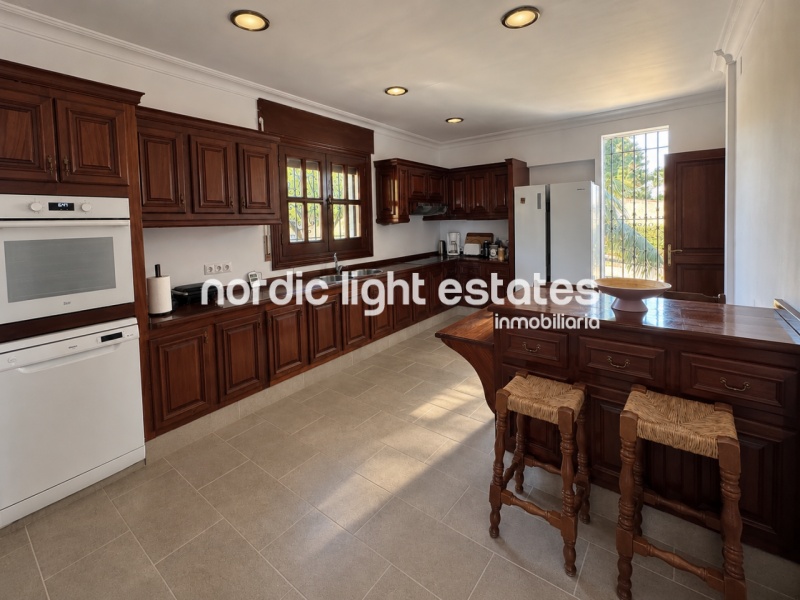
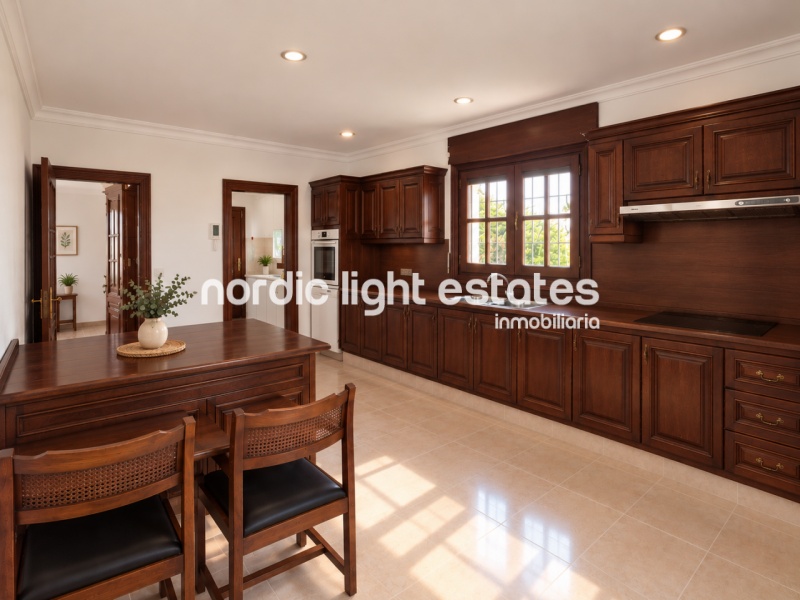
The dining area also connects to a spacious kitchen, which has room for a table for everyday meals. This layout provides a practical place to prepare food and enjoy daily dining without always needing to use the main dining area.
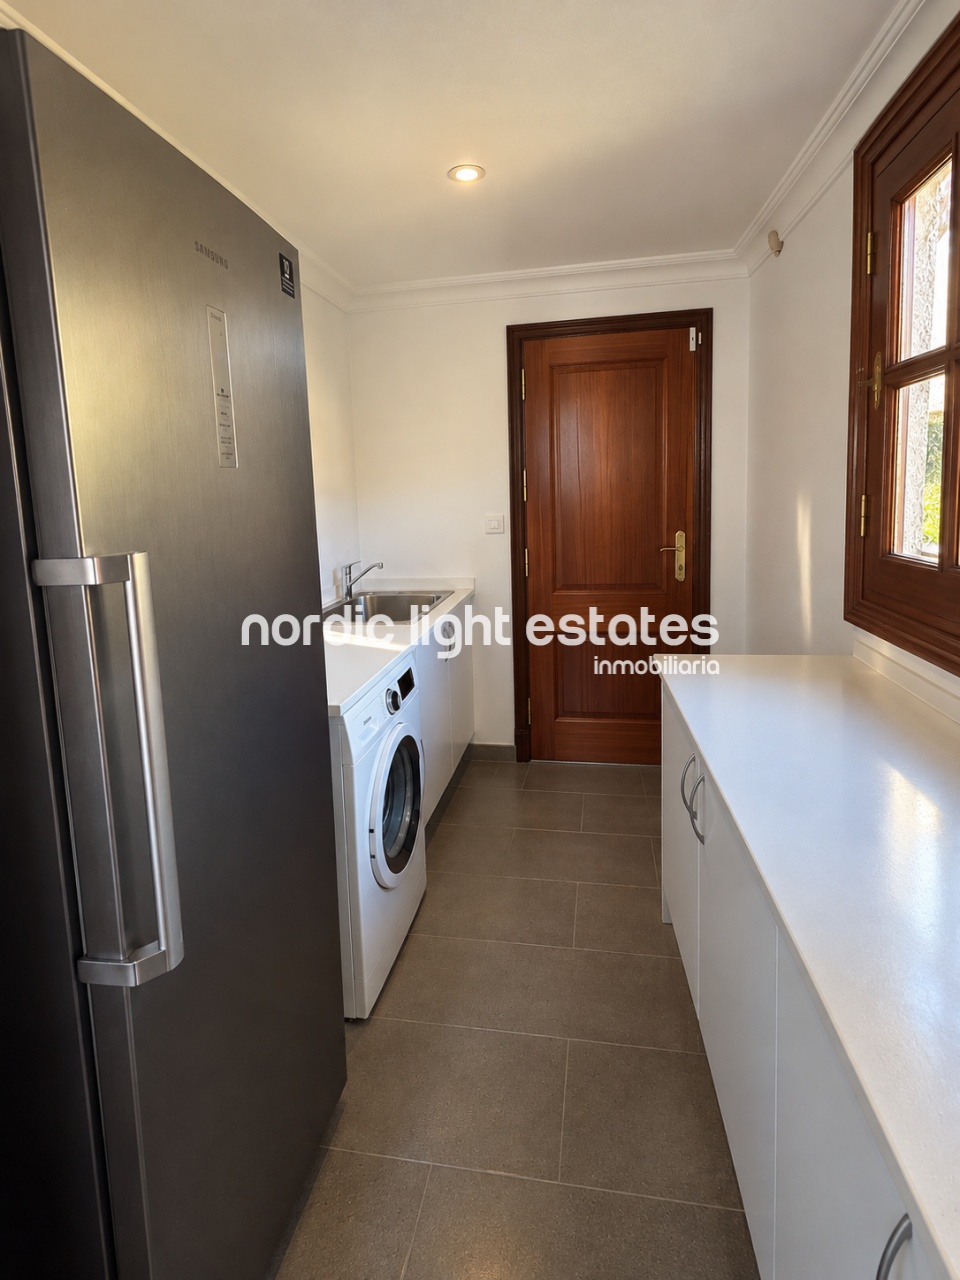
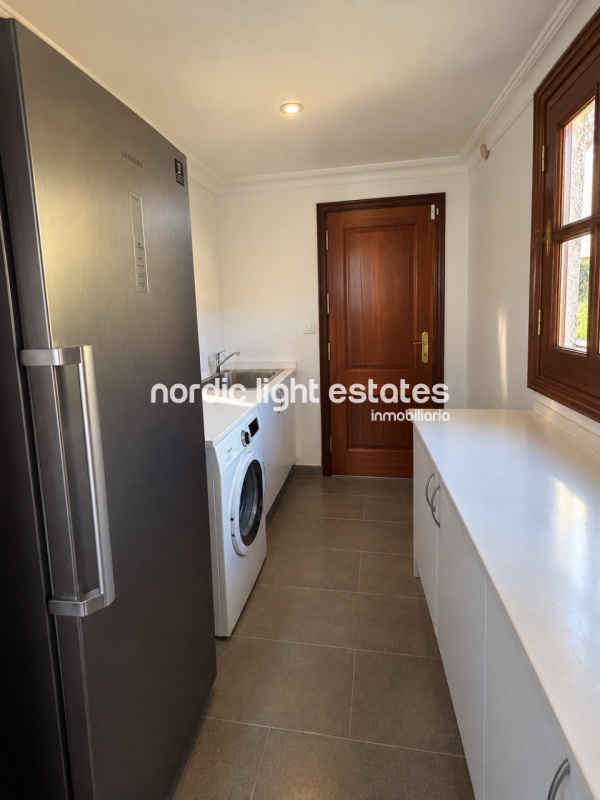
The kitchen also benefits from a separate utility room, a useful feature that helps organise household tasks and keeps the laundry area apart from the main food preparation space.
Upper Floor
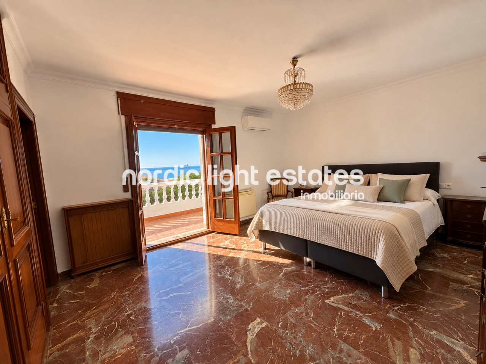
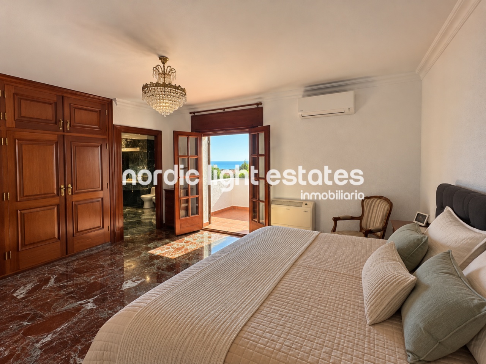
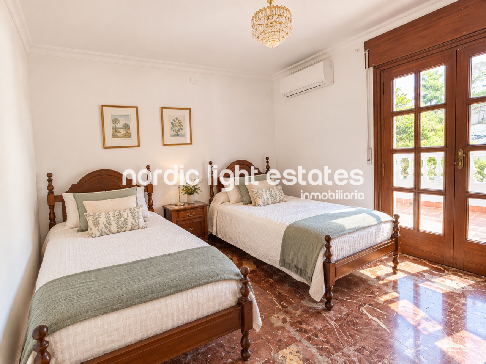
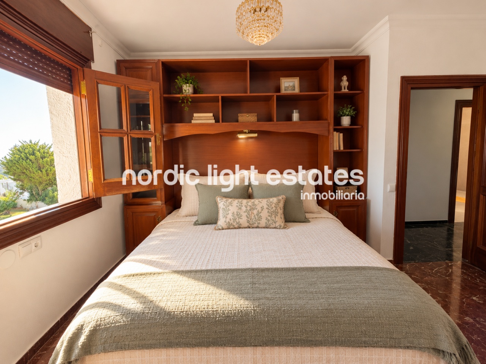
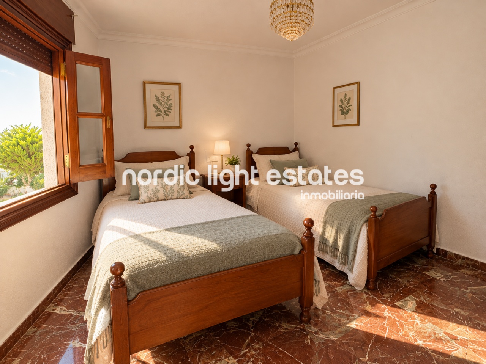
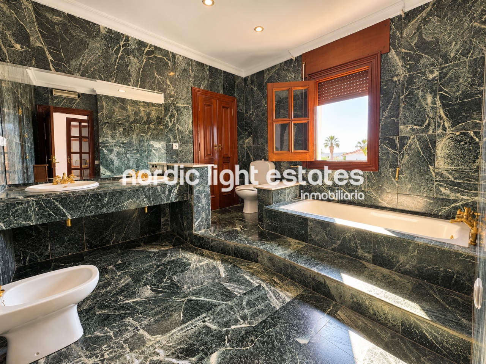
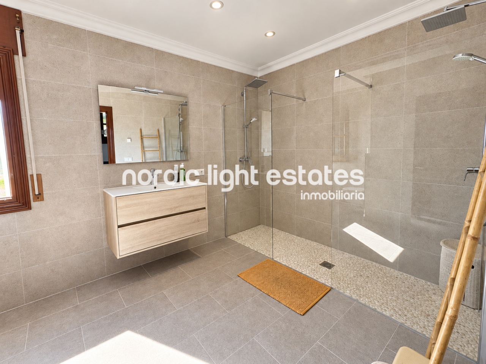
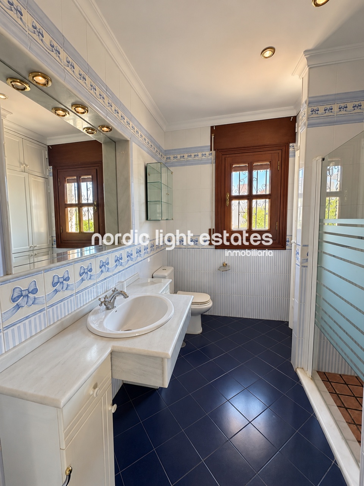
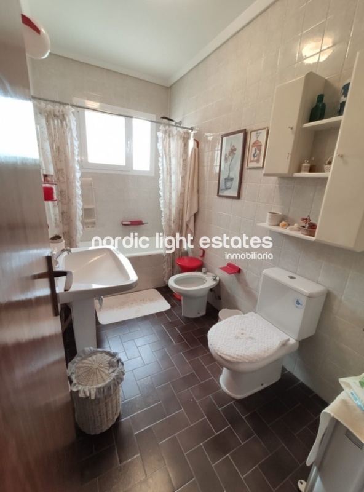
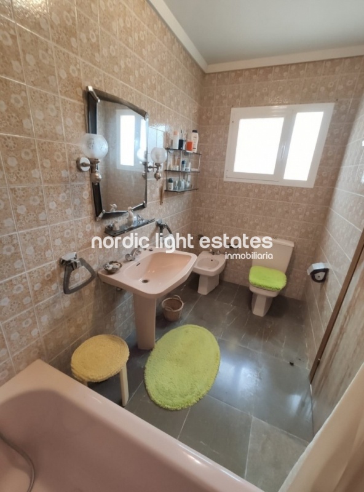
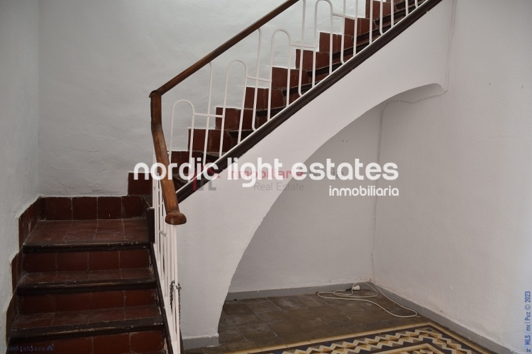
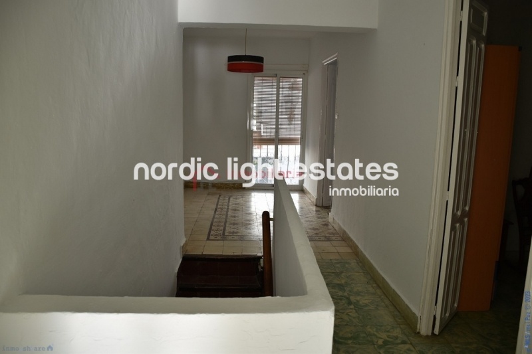
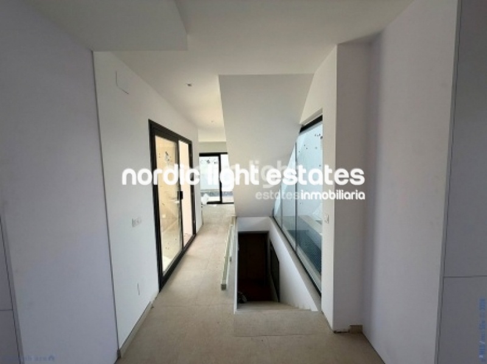
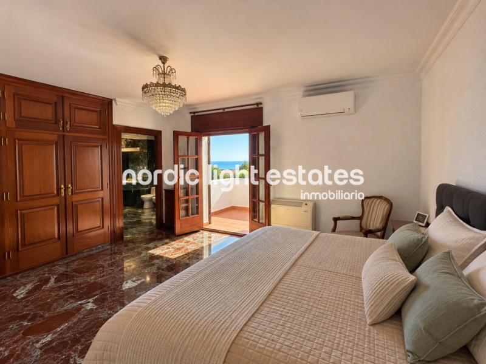
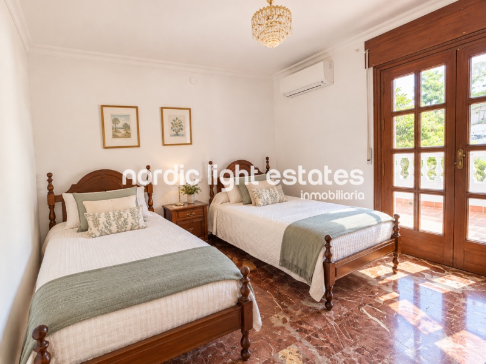
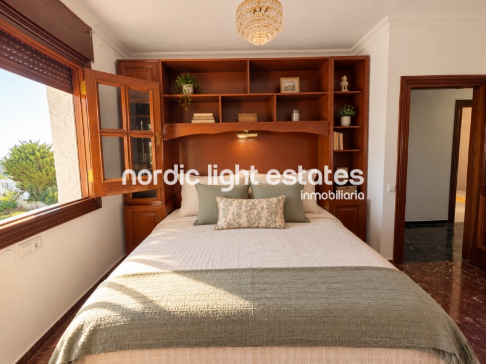
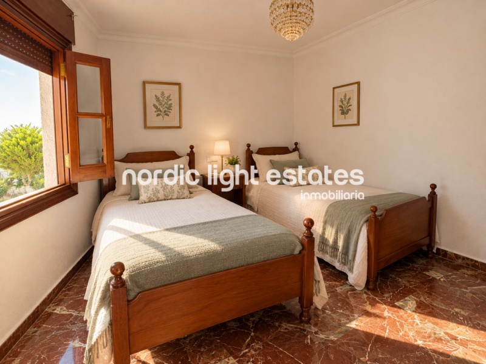
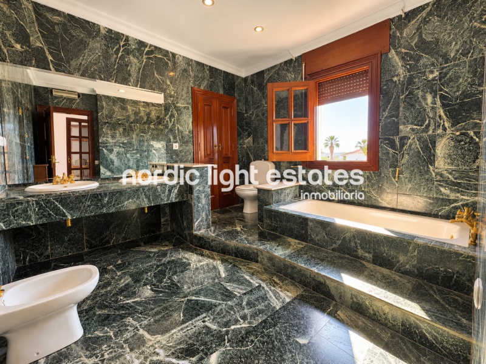
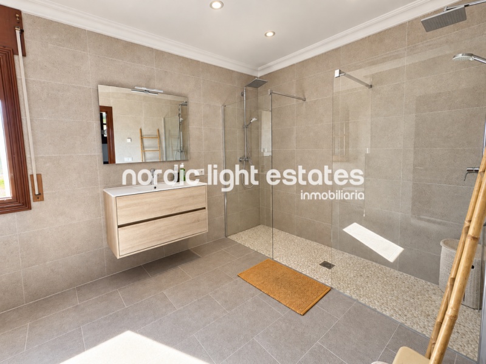
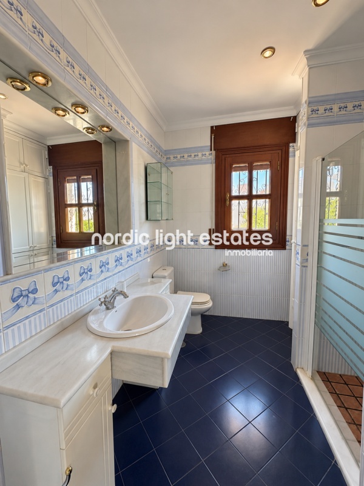
A spectacular staircase leads from the entrance hall to the upper floor, where the villa’s sleeping accommodation is located. This level comprises four spacious bedrooms and two full bathrooms, one of which is en suite.
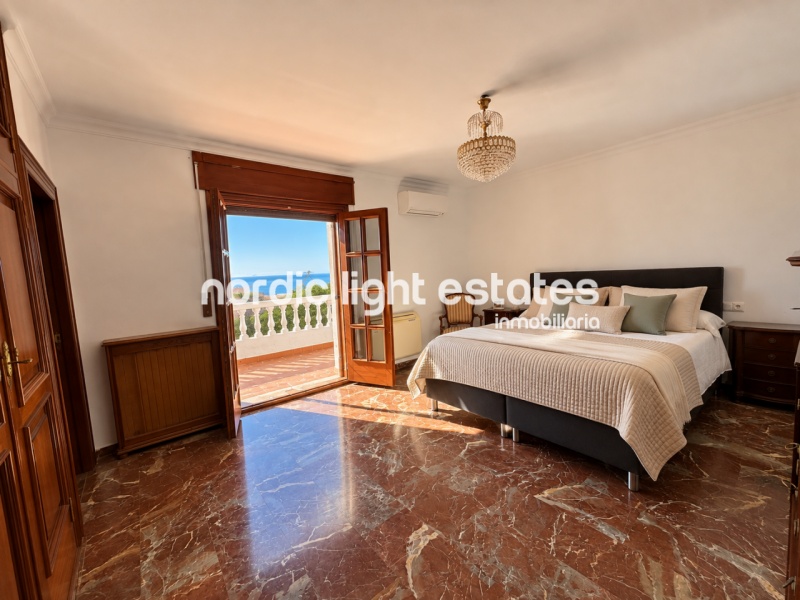
The bedrooms offer generous space and flexibility to accommodate different family needs, welcome guests or provide an additional room for other purposes, depending on the owner’s preferences.
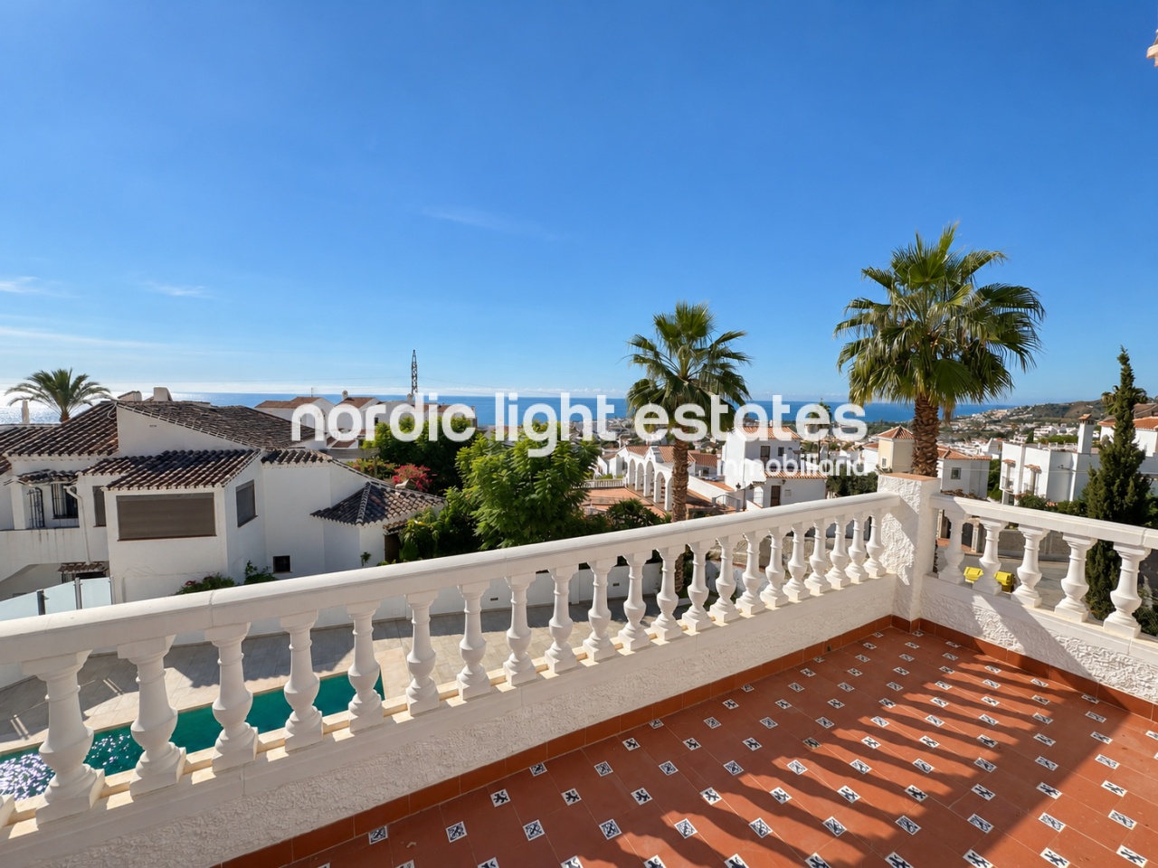
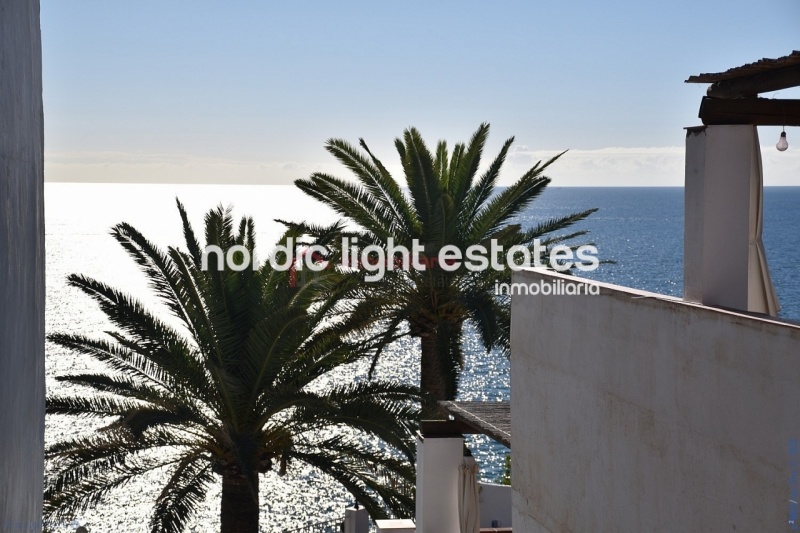
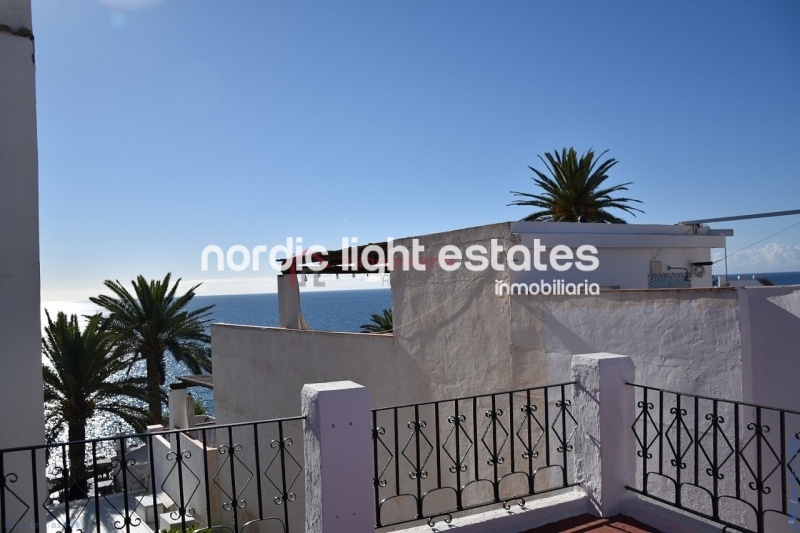
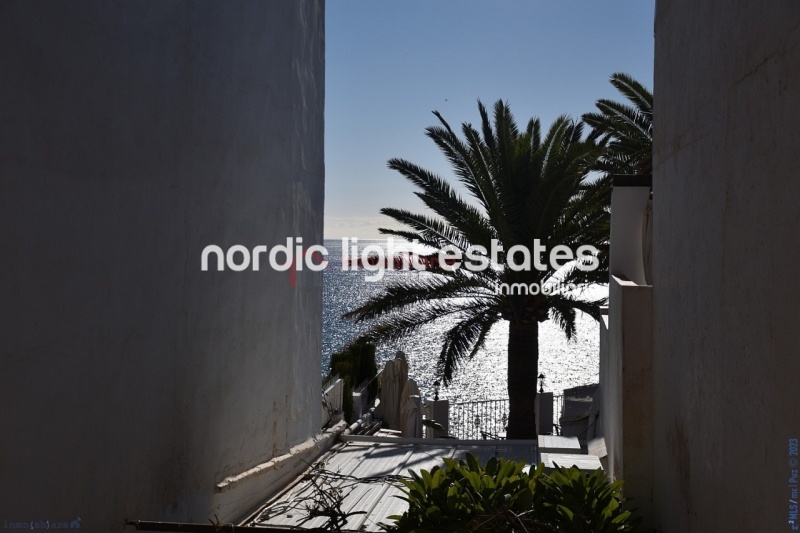
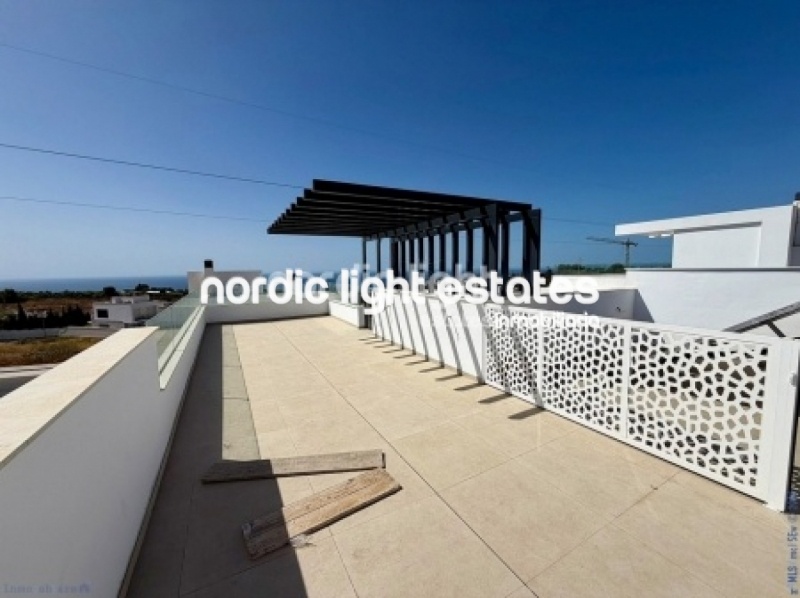
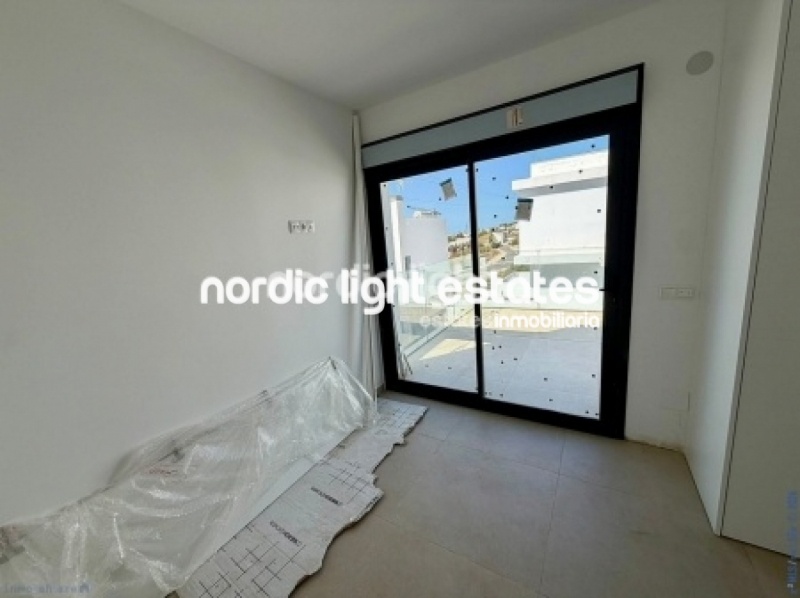
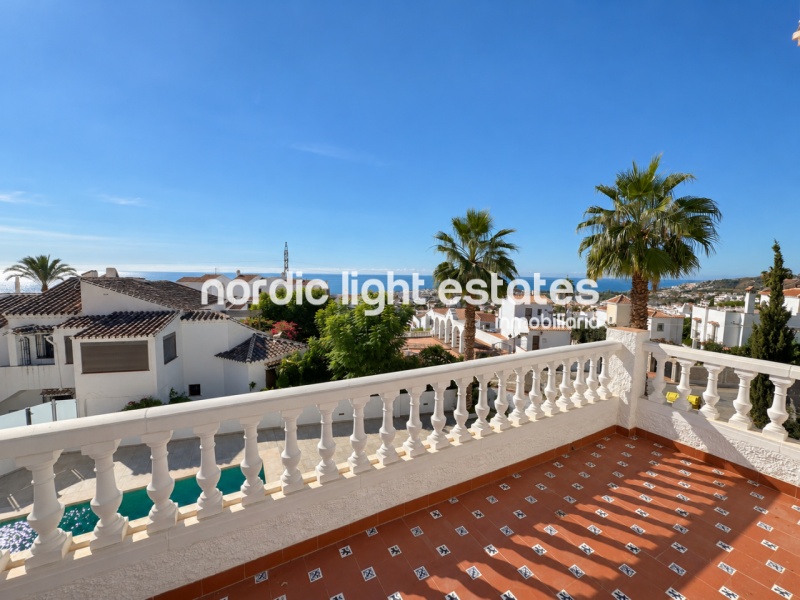
Two of the bedrooms feature private terraces, adding a special touch to the sleeping area. One enjoys wonderful sea views, providing a privileged setting in which to start the day or relax while looking out towards the Mediterranean horizon. The other terrace offers beautiful mountain views, creating a different atmosphere defined by tranquillity and the surrounding natural landscape.
These two terraces provide distinct perspectives over the Nerja area and enhance the appeal of a home that combines generous interior space, outdoor living and panoramic views.
With four bedrooms and two full bathrooms on this floor, the layout offers comfort and versatility for families and for those who would like extra space for visitors.
Location: Las Jacarandas, Capistrano, Nerja
The location is another of this villa’s major advantages. Situated in the exclusive Jacarandas development in the Capistrano area, it enjoys a peaceful and prestigious residential setting, ideal for those seeking privacy without being too far from the town centre.
The centre of Nerja is a short distance away, offering access to shops, restaurants, everyday services and the charm of its streets. The area is also served by a local bus service, providing a convenient transport option and a useful connection with the town.
Nerja is one of the most appealing destinations on the eastern Costa del Sol, known for its coastline, coves, beaches and Mediterranean scenery. The town combines the attractions of a coastal location with a distinctive character and a wide choice of places to enjoy local cuisine, walks and outdoor activities.
Living in this villa means enjoying the peace and privacy of a detached home surrounded by gardens and featuring a private swimming pool, while retaining the convenience of having Nerja’s centre nearby. This combination makes the property particularly appealing as a permanent residence or as a second home for holidays and longer stays.
An Exceptional Villa for Enjoying the Mediterranean Lifestyle
With approximately 300 m² of built area, a 1,336 m² plot, a private swimming pool, gardens with fruit trees, a barbecue area, spacious terraces and a garage for two vehicles, this villa offers an appealing combination of space, privacy and comfort.
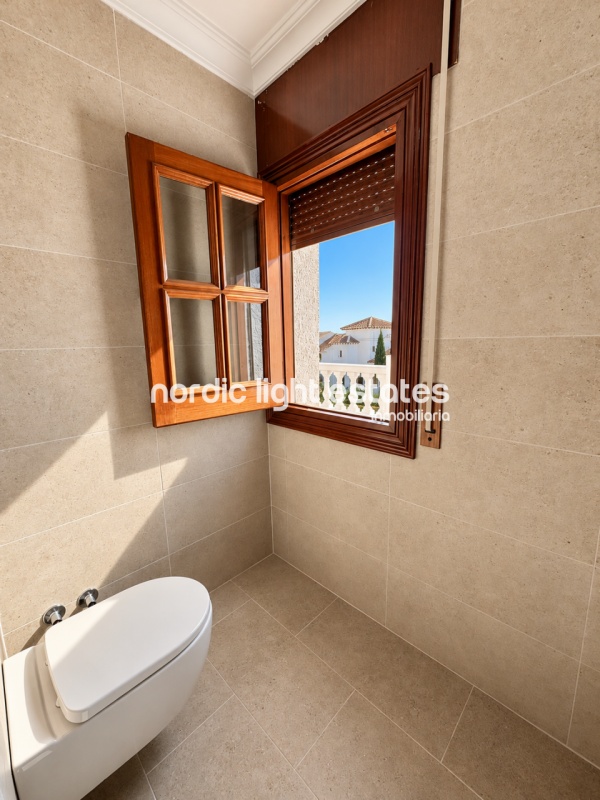
Its two-floor layout includes four bedrooms, three bathrooms in total—one on the ground floor and two full bathrooms upstairs—a separate sitting room, a bright sunroom-style space, a spacious main living room, dining area, kitchen with room for a table and a separate utility room.
The terraces, including the two private bedroom terraces, provide opportunities to enjoy the sea and mountain views from different parts of the home. The favourable orientation and sunshine throughout the day further enhance the property’s appeal for making the most of the Costa del Sol climate.
A truly special property in one of Nerja’s most attractive residential areas, ideal for buyers who value generous space, privacy, outdoor living and panoramic views. A wonderful opportunity to enjoy a detached villa with a private pool and the Mediterranean charm of Málaga’s Axarquía region.
Please contact Nordic Light Estates to arrange a viewing or for more information.
This property has reference number: NL203376
In accordance with the provisions of Article 20.1 of the TRLDCU, the price of the property WILL BE INCREASED by the following amounts:
TAXES PAYABLE BY THE BUYER
In the case of VAT at the current rate of 10% (Law 37/1992, of December 28, on Value Added Tax).
In the case of Property Transfer Tax (ITP), calculated on the higher value between the sale price or the cadastral reference value, ranging between 3.5% and 7% depending on the buyer’s circumstances, all in accordance with Royal Legislative Decree 1/1993, of September 24, approving the Revised Text of the Law on Property Transfer Tax and Stamp Duty.
NOTARY AND LAND REGISTRY: These are fees subject to official tariffs; however, the estimated cost may be around €1,500 for the notary and €500 for the land registry (Royal Decree 1426/1989, of November 17, approving the Notaries’ Fee Schedule, and Royal Decree 1427/1989, of November 17, approving the Property Registrars’ Fee Schedule, respectively).
IF BANK FINANCING IS REQUIRED: The amount of any additional expenses must be agreed upon with the financial institution.
Energy qualification certificate pending.
Similar properties


 ES